Leave a Message

Thank you for your message. We will be in touch with you shortly.

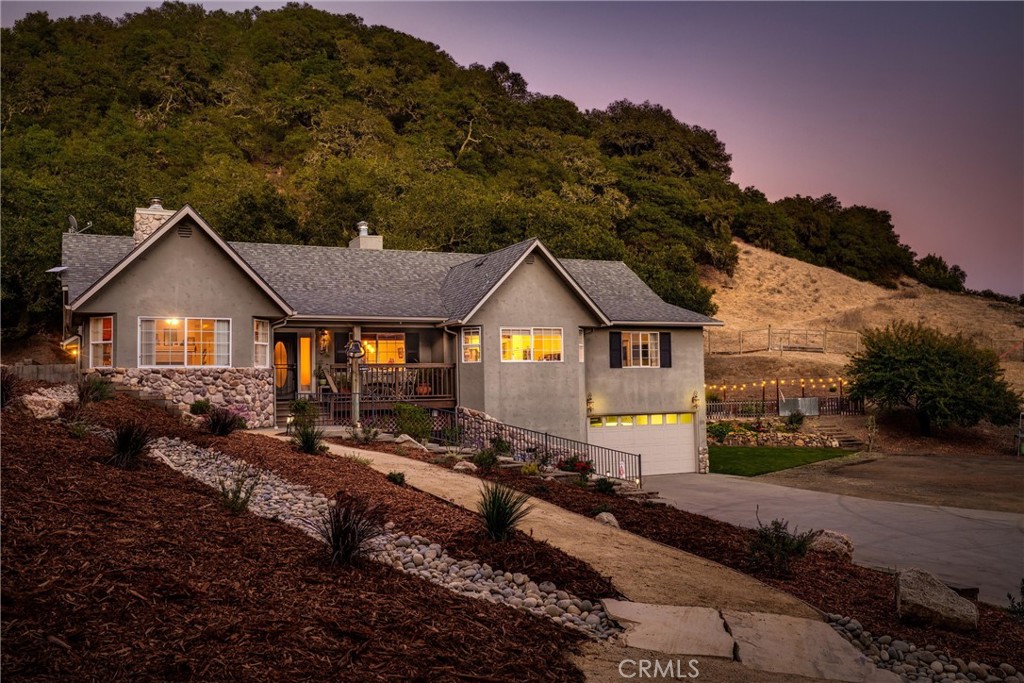
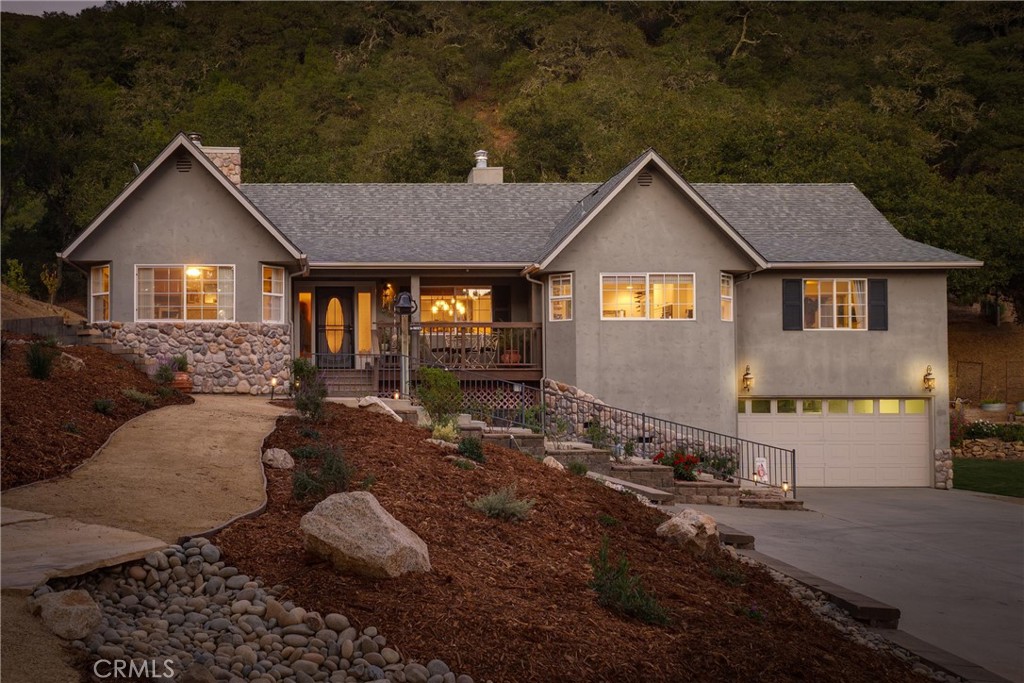
Stucco home with stone retaining wall, lit windows, attached garage, and wooded hillside at dusk.
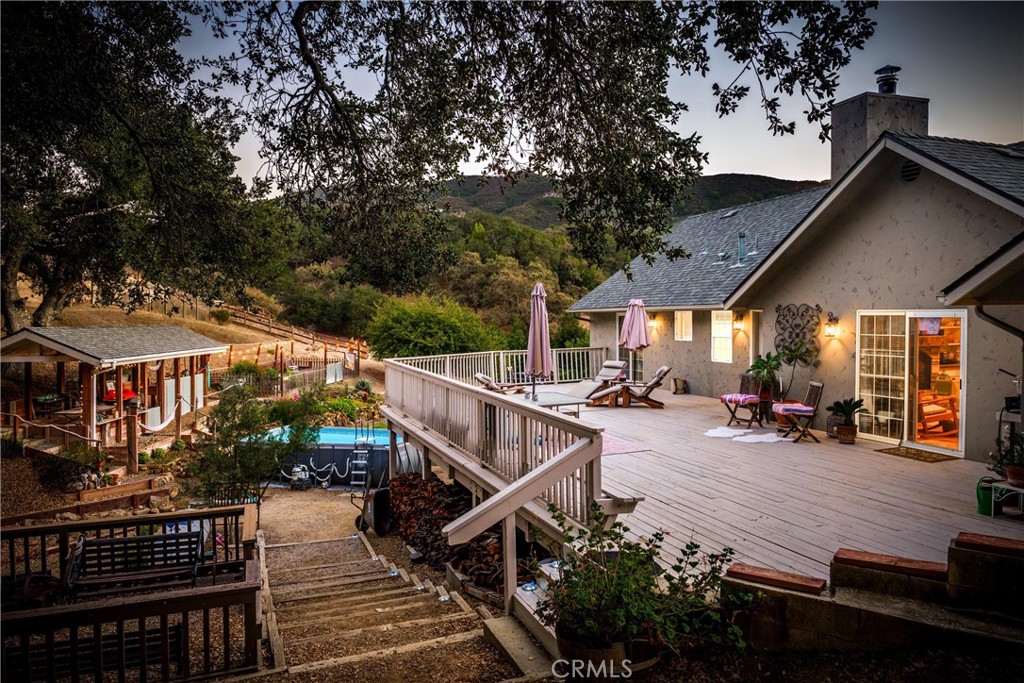
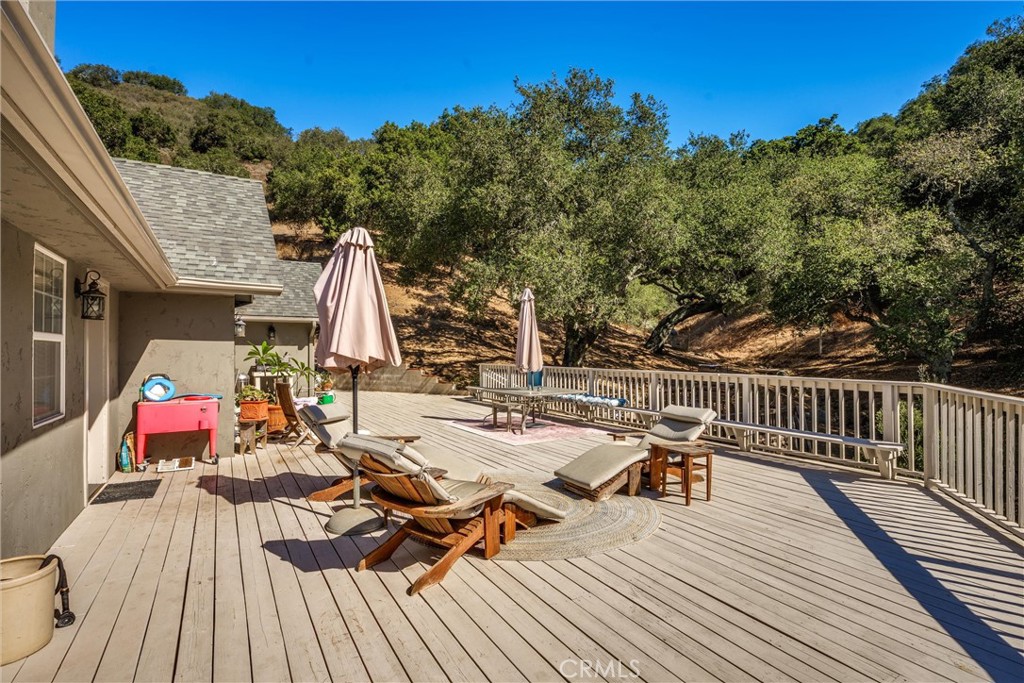
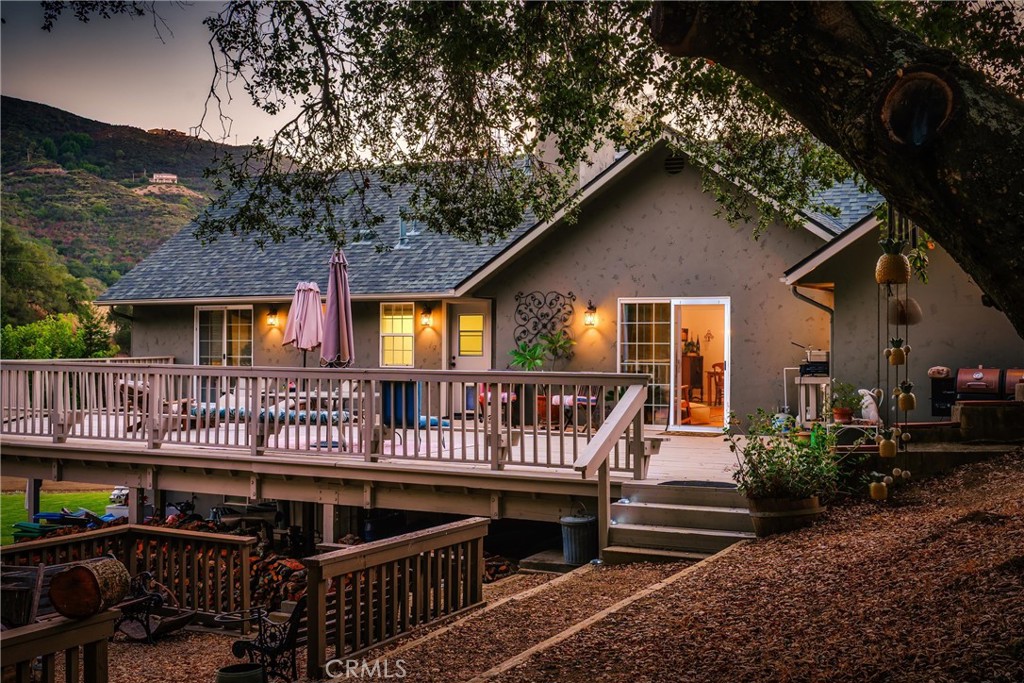
House at dusk with a broad raised deck, outdoor furniture, and wooded hills behind it.
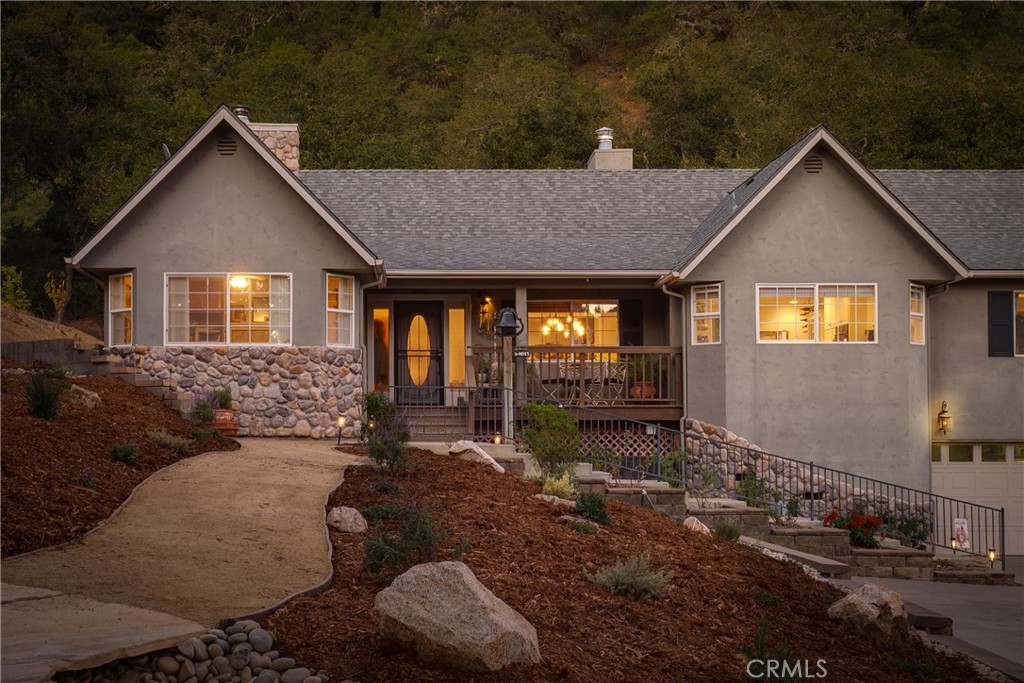
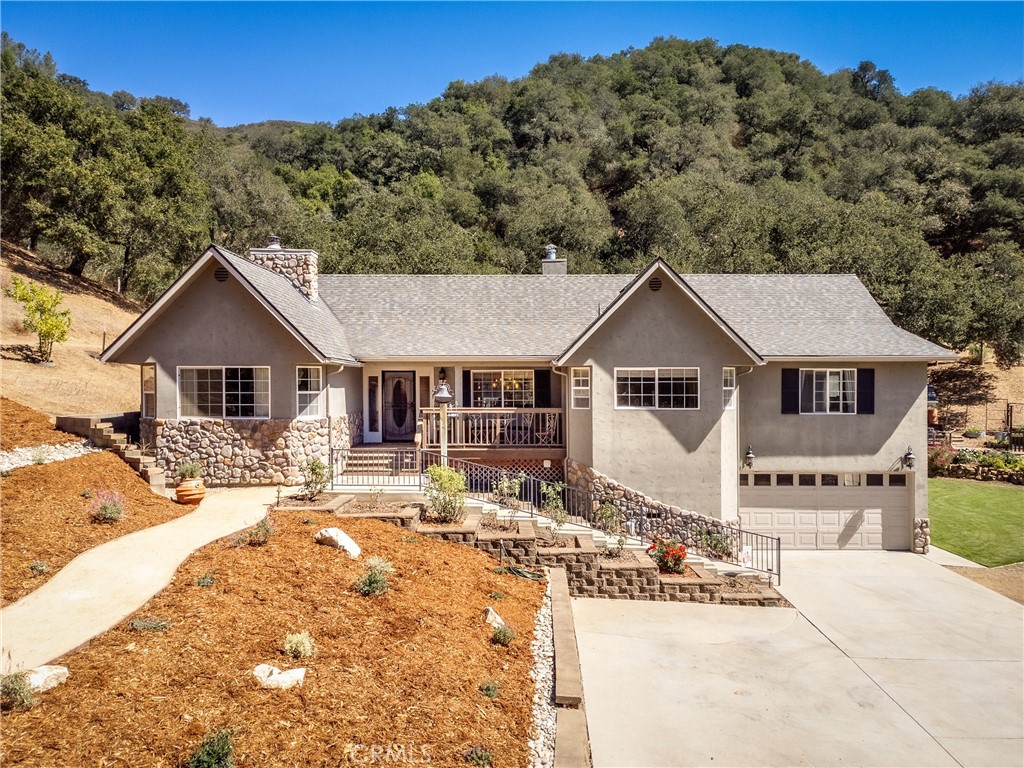
Gray hillside home with stone accents, a front porch, attached garage, and rock-lined garden path at dusk.
Stucco home with stone retaining wall, lit windows, attached garage, and wooded hillside at dusk.
House at dusk with a broad raised deck, outdoor furniture, and wooded hills behind it.
Gray hillside home with stone accents, a front porch, attached garage, and rock-lined garden path at dusk.
Gray stucco home with stone accents, a covered porch, and warmly lit windows at dusk.
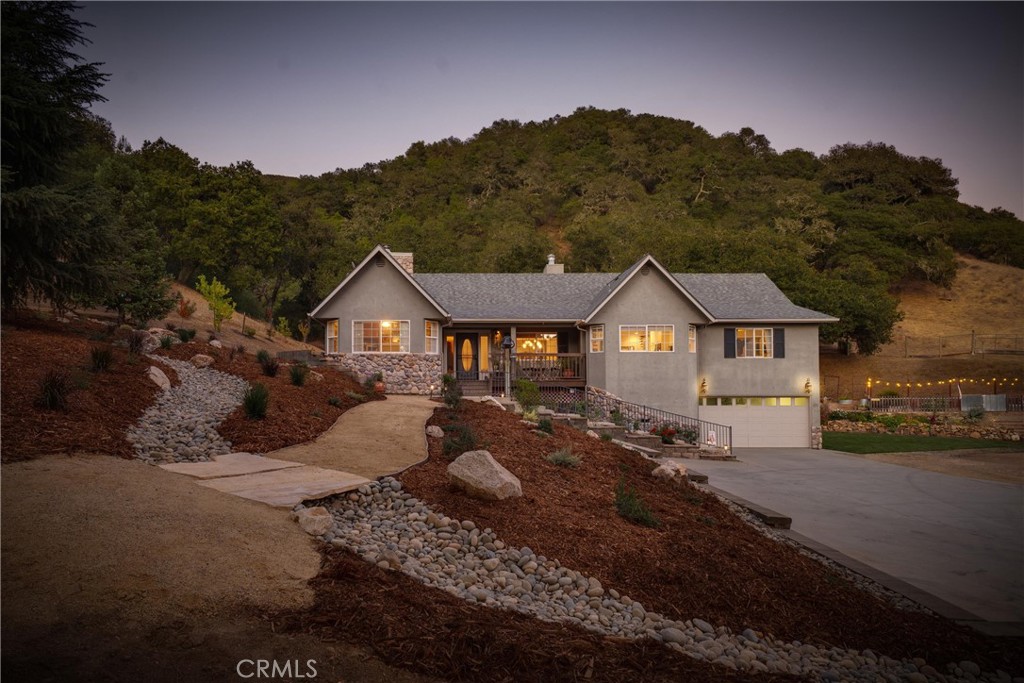
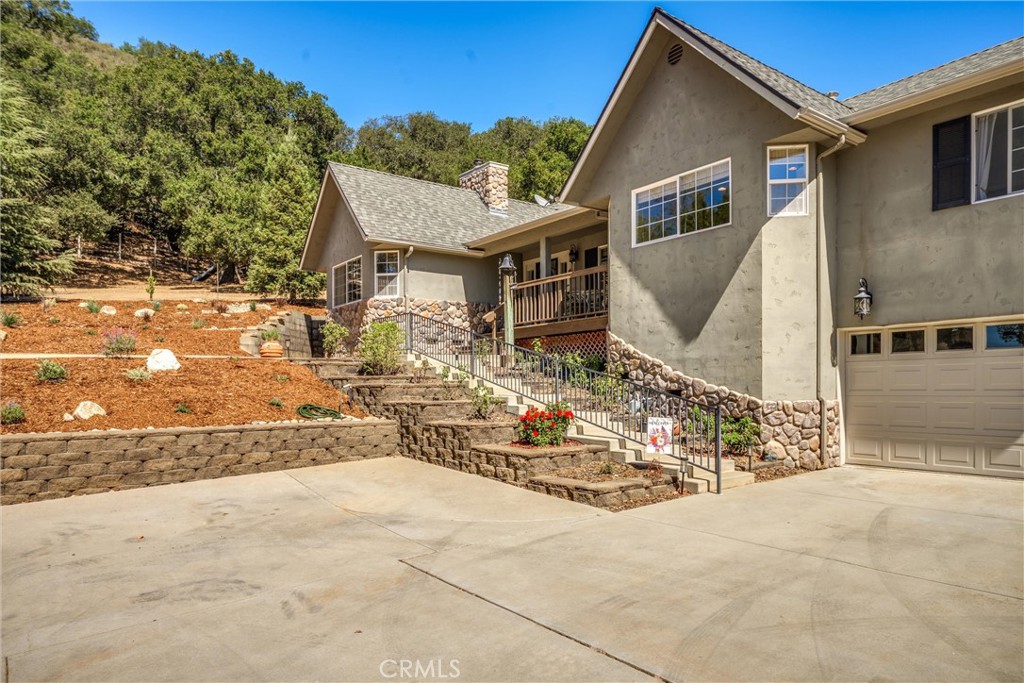
Gray stucco home with stone accents, a two-car garage, and a landscaped walkway at dusk.
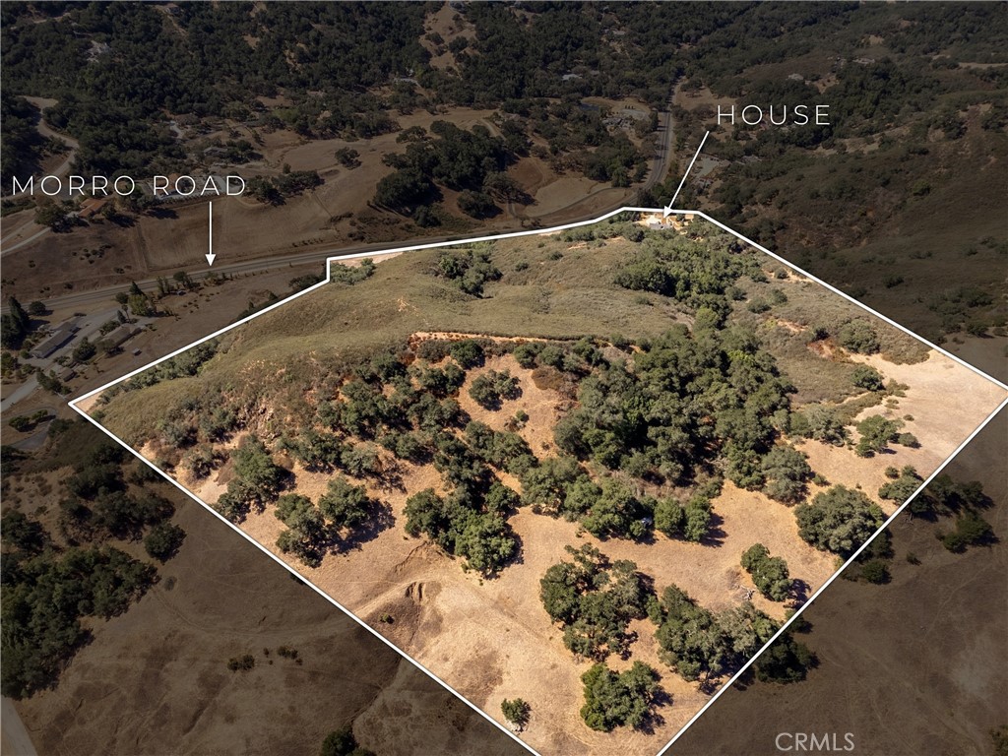
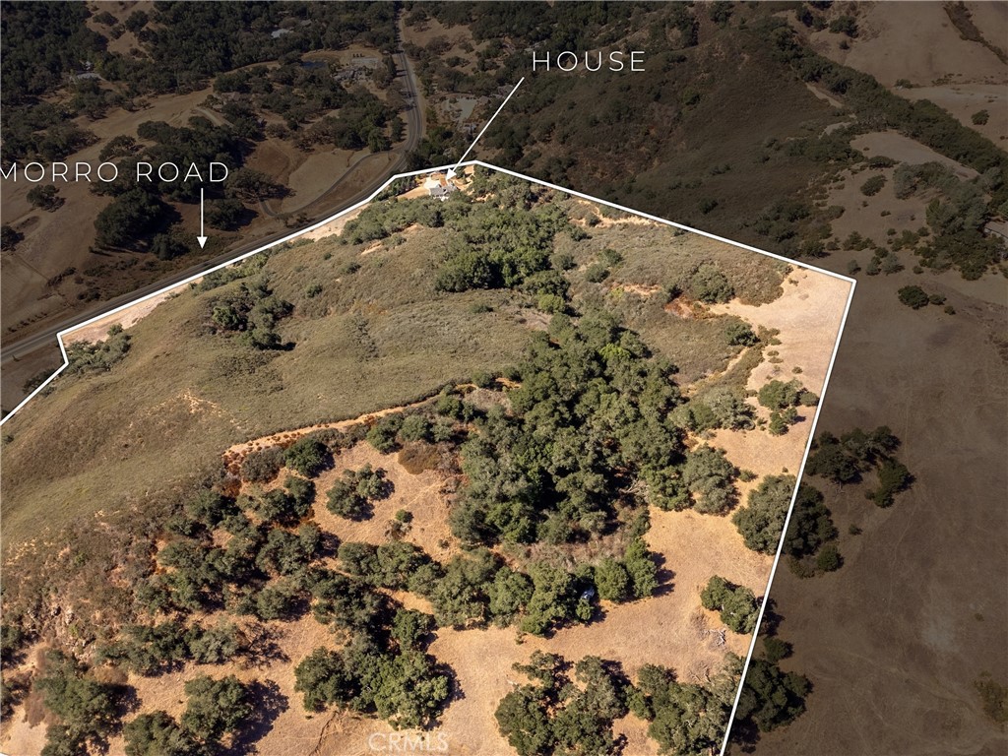
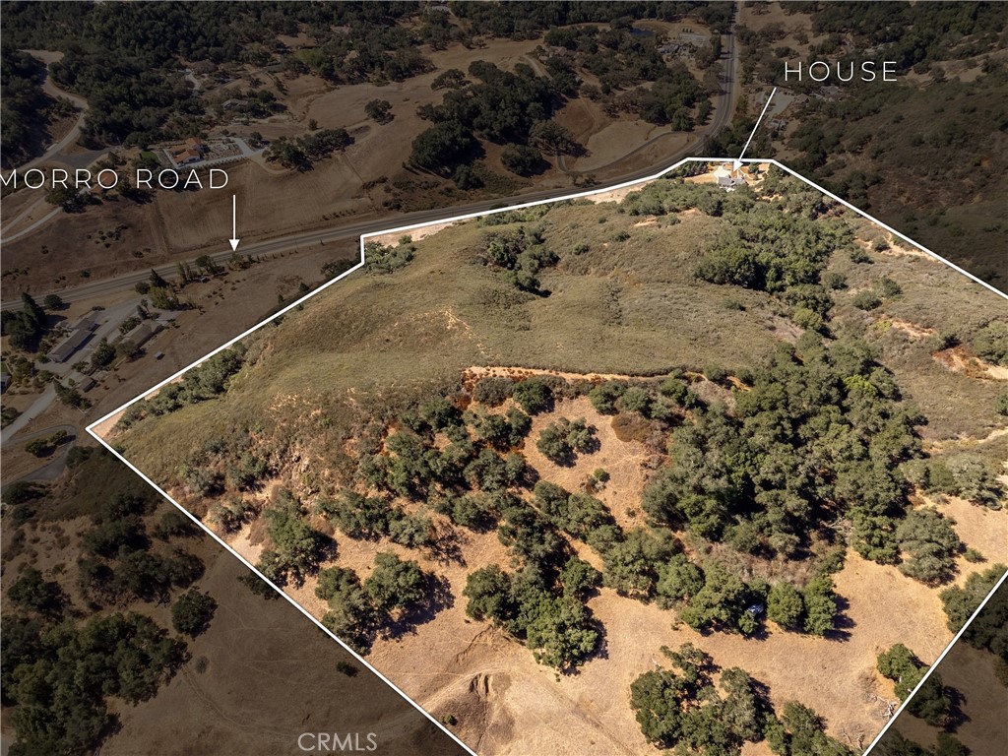
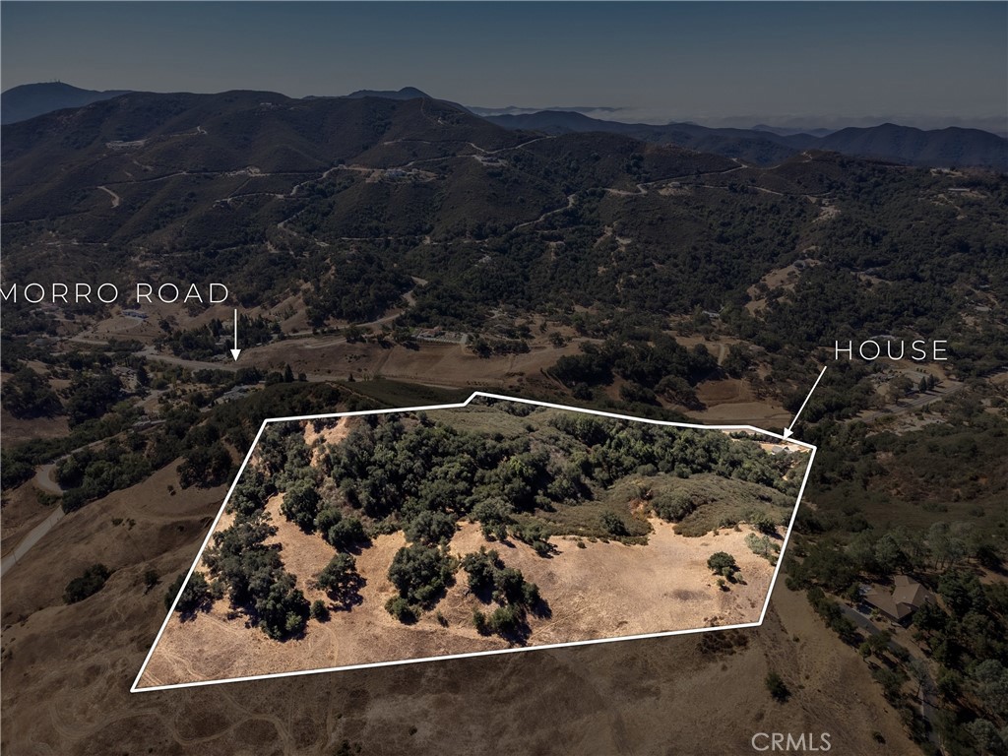
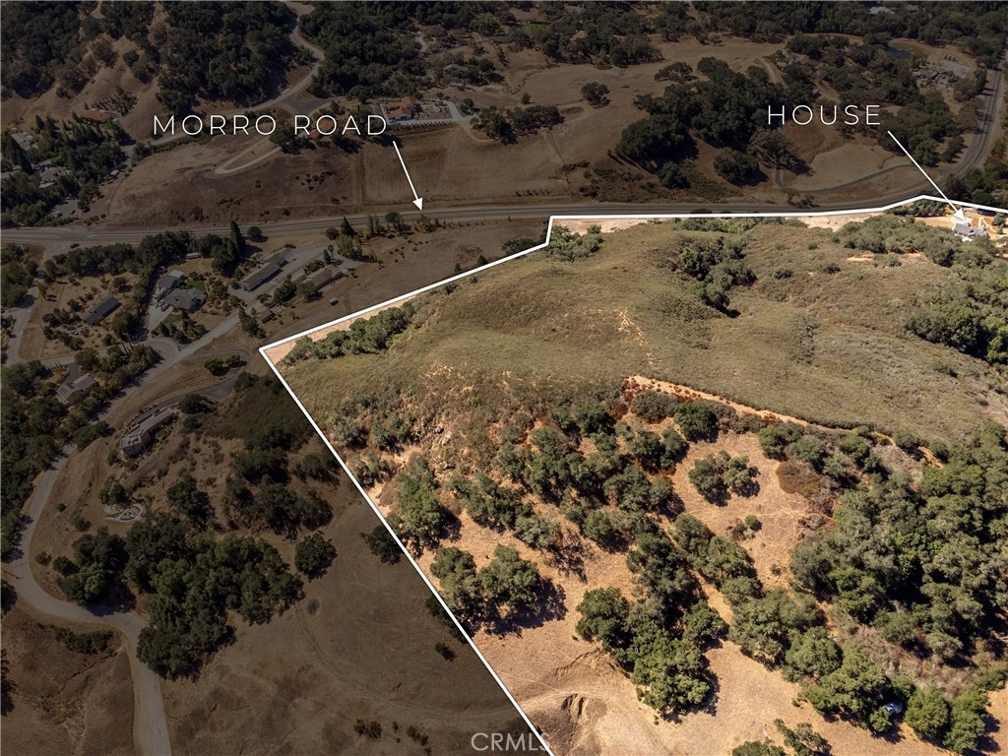
Aerial view of an oak-dotted rural property outlined in white, with the house near Morro Road.
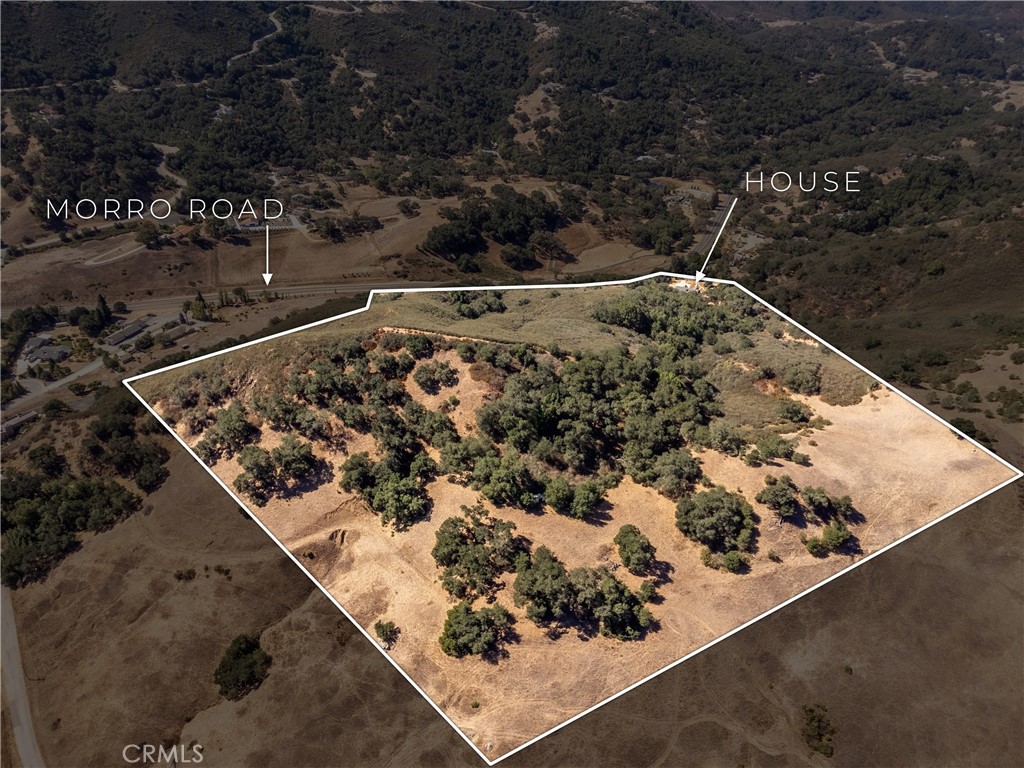
Aerial view of a rural parcel outlined in white, with a house near Morro Road.
Aerial view of a rural parcel outlined in white, with scattered trees and a house near Morro Road.
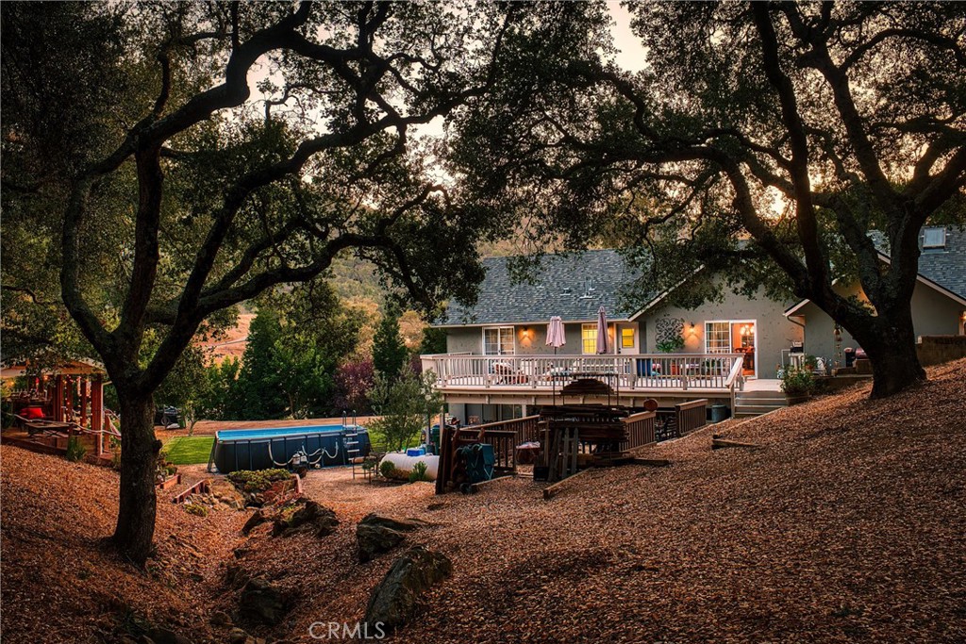
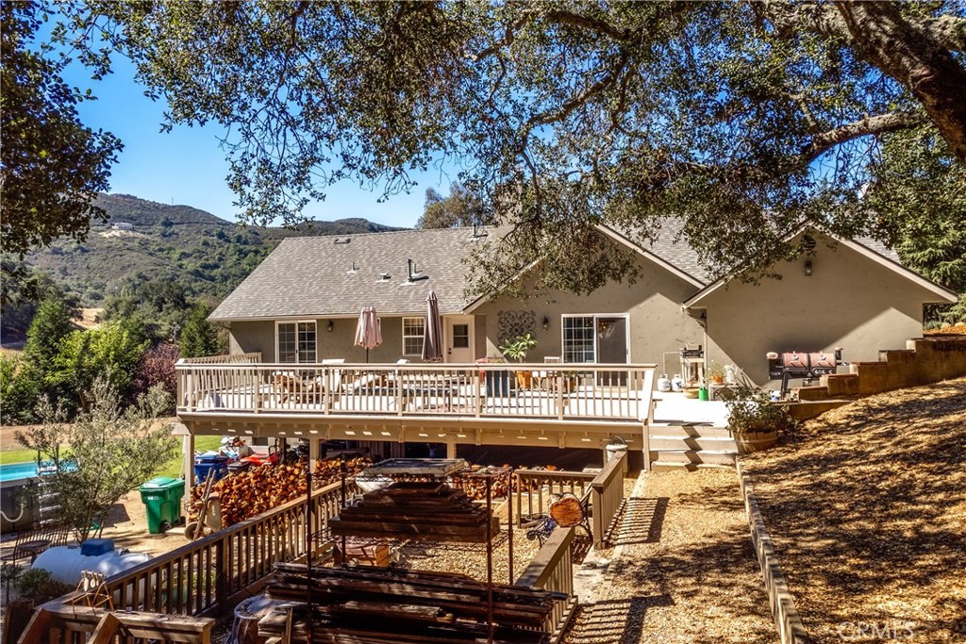
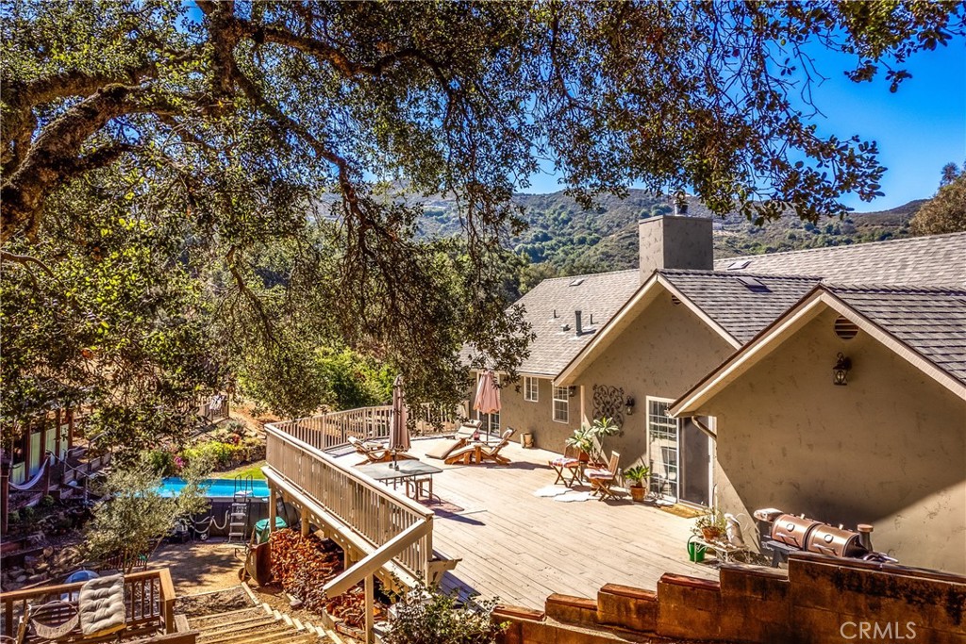
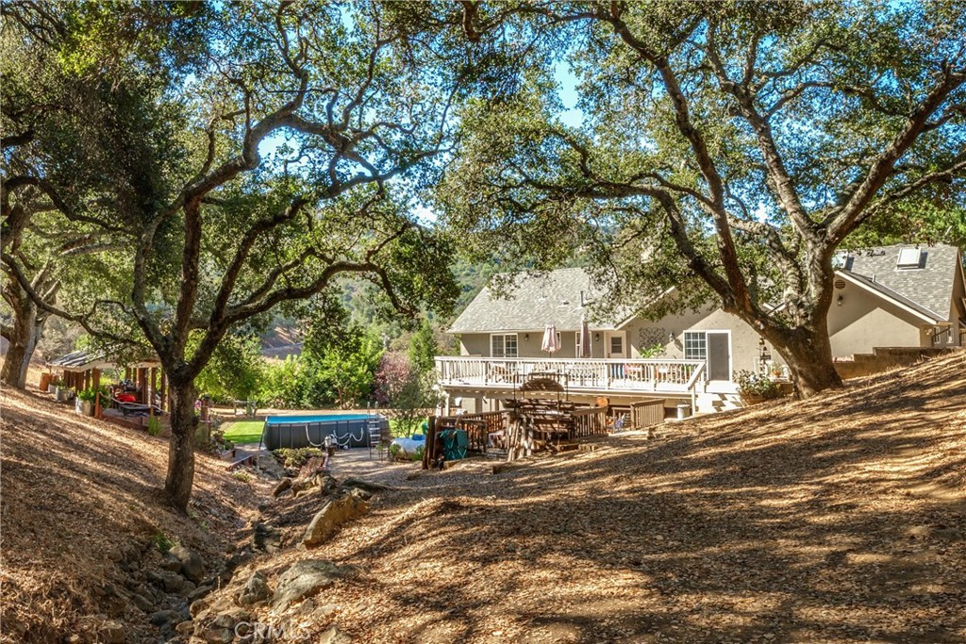
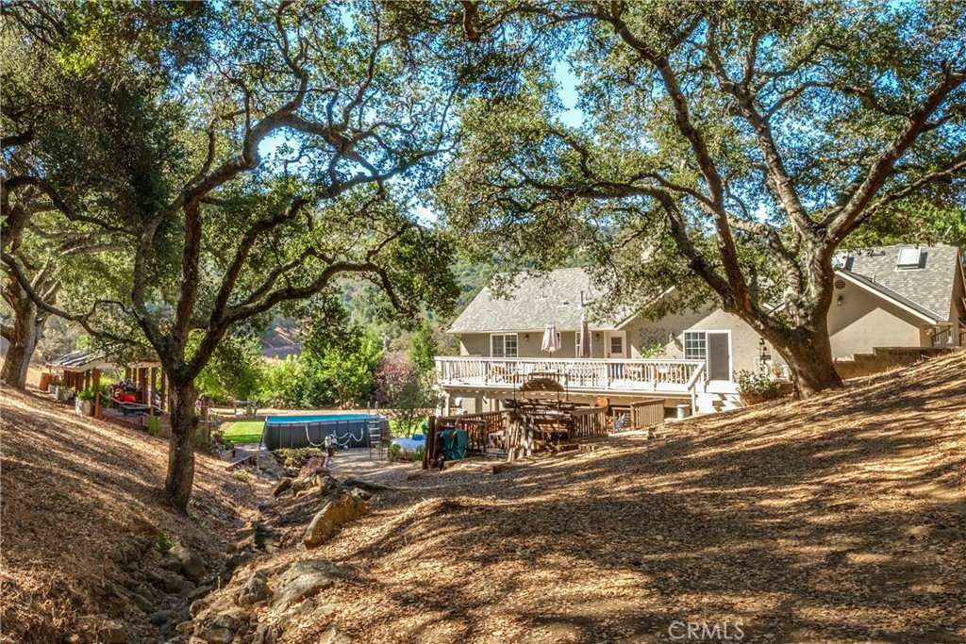
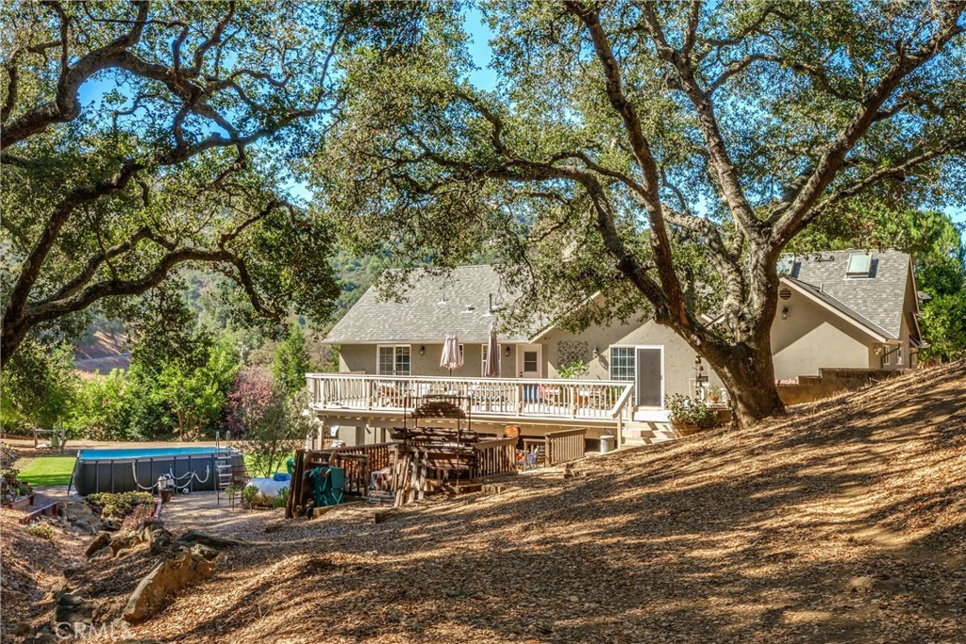
House with a raised deck and above-ground pool beneath large oak trees at dusk.
House with a spacious wooden deck, outdoor seating, small pool, and oak-covered hillside setting.
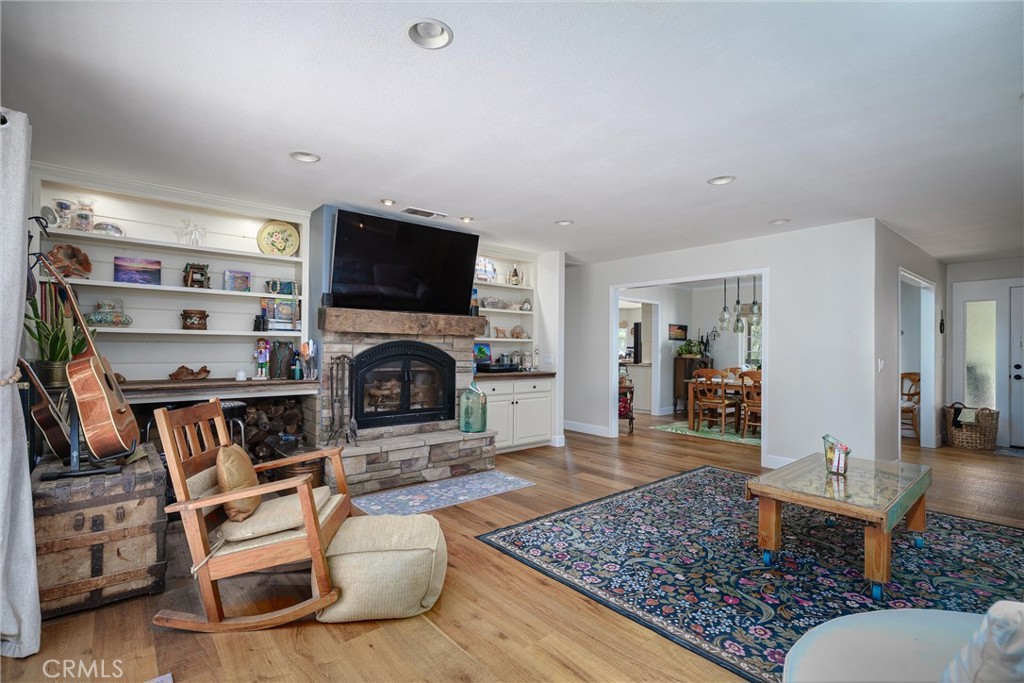
Living room with a stone fireplace, built-in shelves, hardwood floors, and a patterned rug.
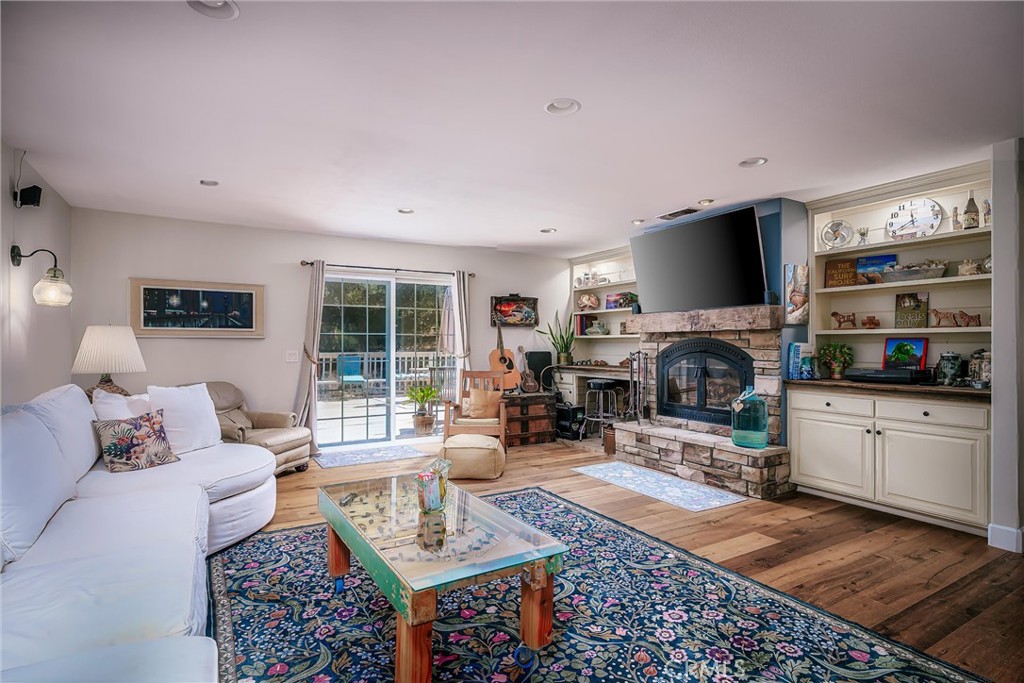
Living room with a stone fireplace, built-in shelving, white sectional, and sliding glass doors.
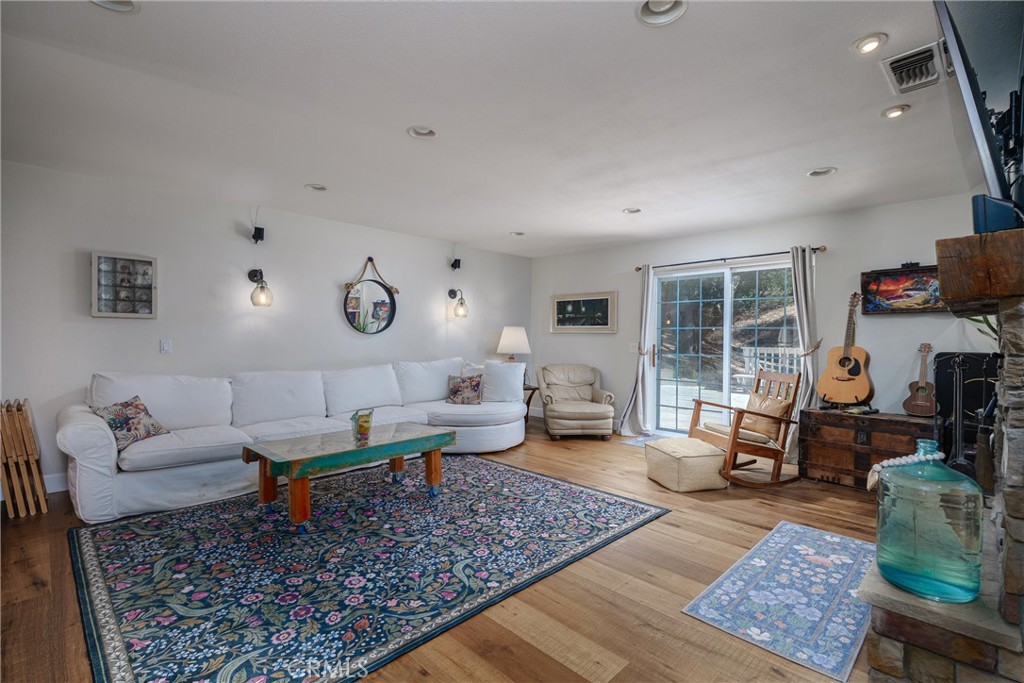
Living room with a white sectional, patterned rugs, wood floors, and sliding doors to a patio.
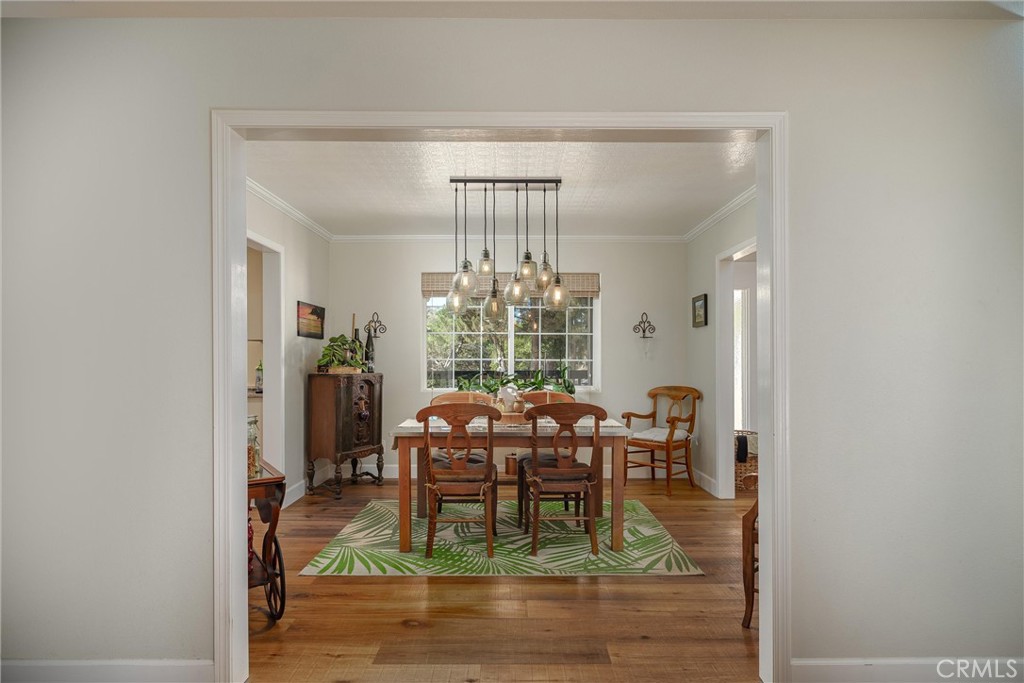
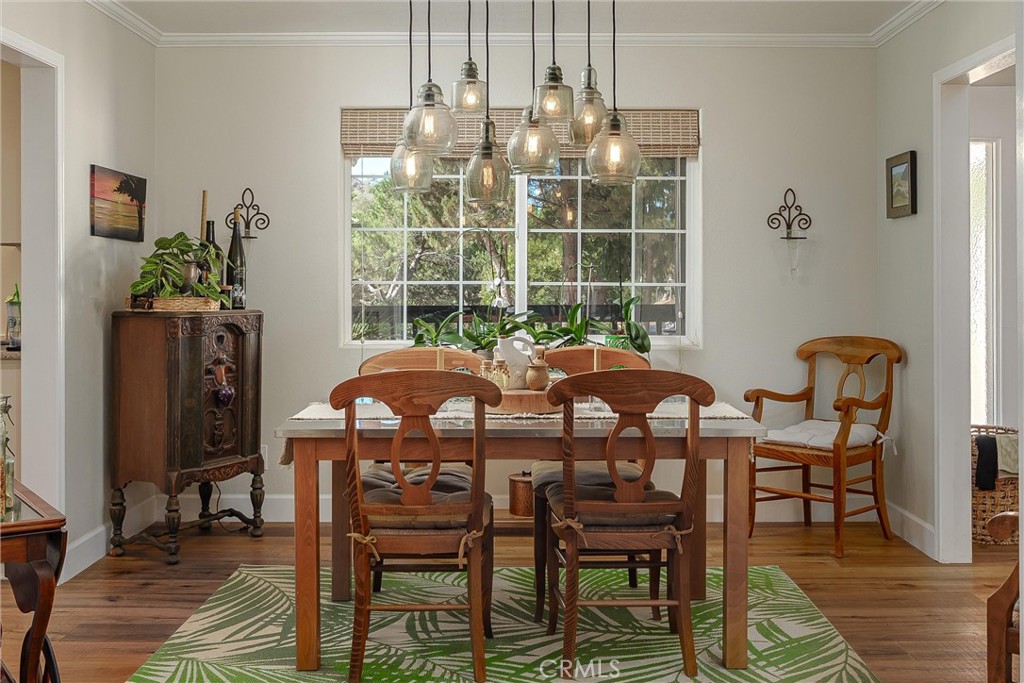
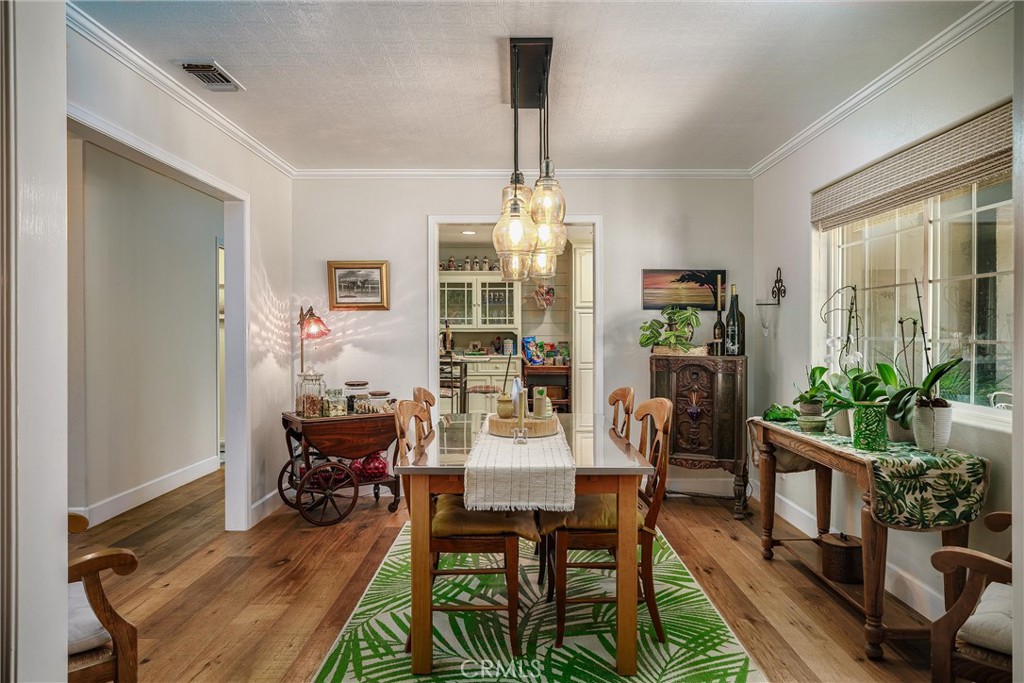
Furnished dining room with a wooden table, leaf-patterned rug, chandelier, and large window.
Dining room with a wooden table, glass pendant lights, and a large garden-facing window.
Dining room with a wooden table, leaf-patterned rug, and plants along a large window.
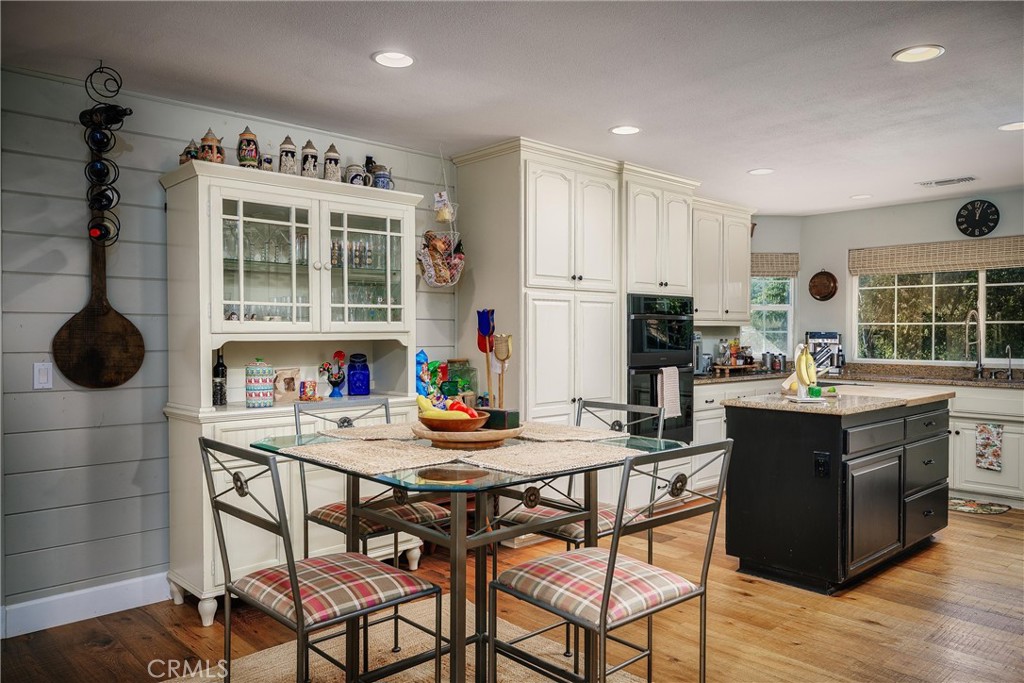
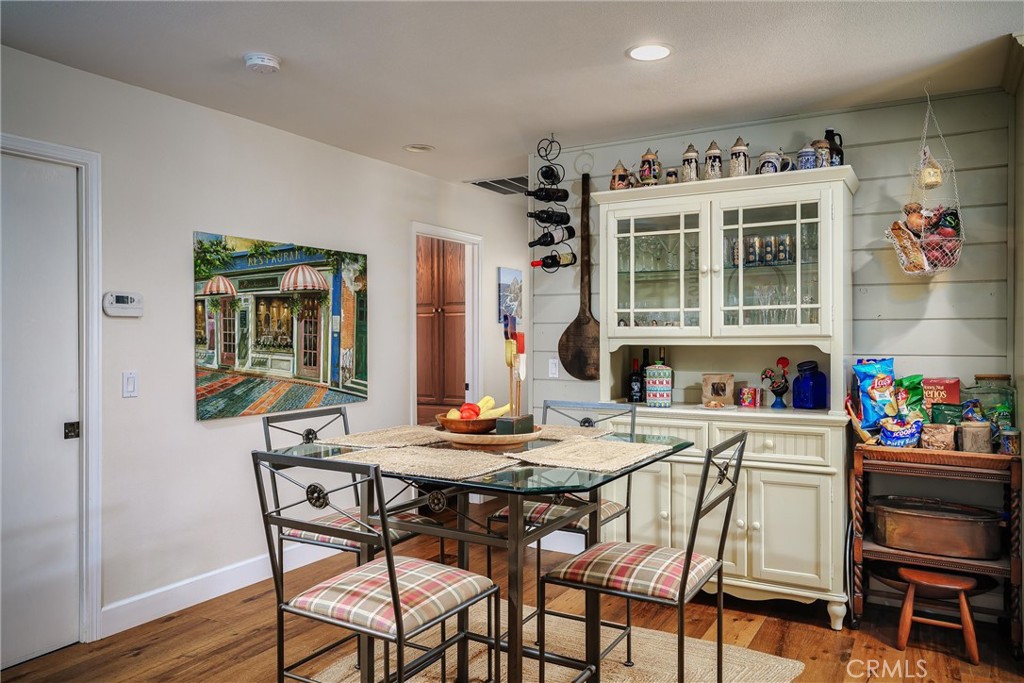
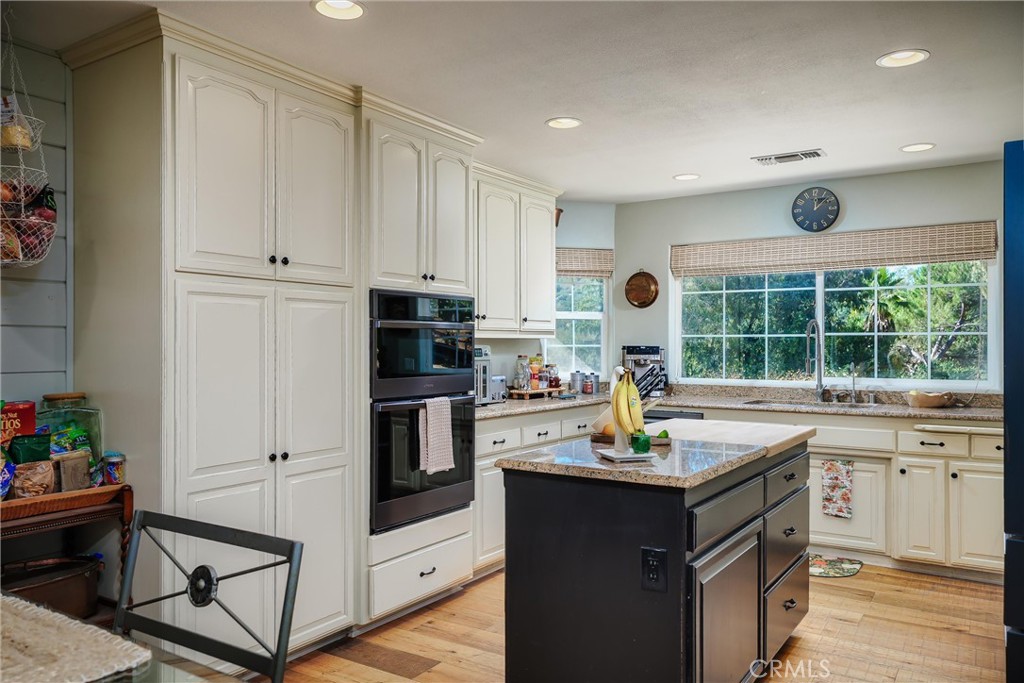
Kitchen with a dark island, white cabinetry, and a dining table with plaid-cushioned chairs.
Dining area with a glass-top table, plaid chairs, and a white glass-front hutch.
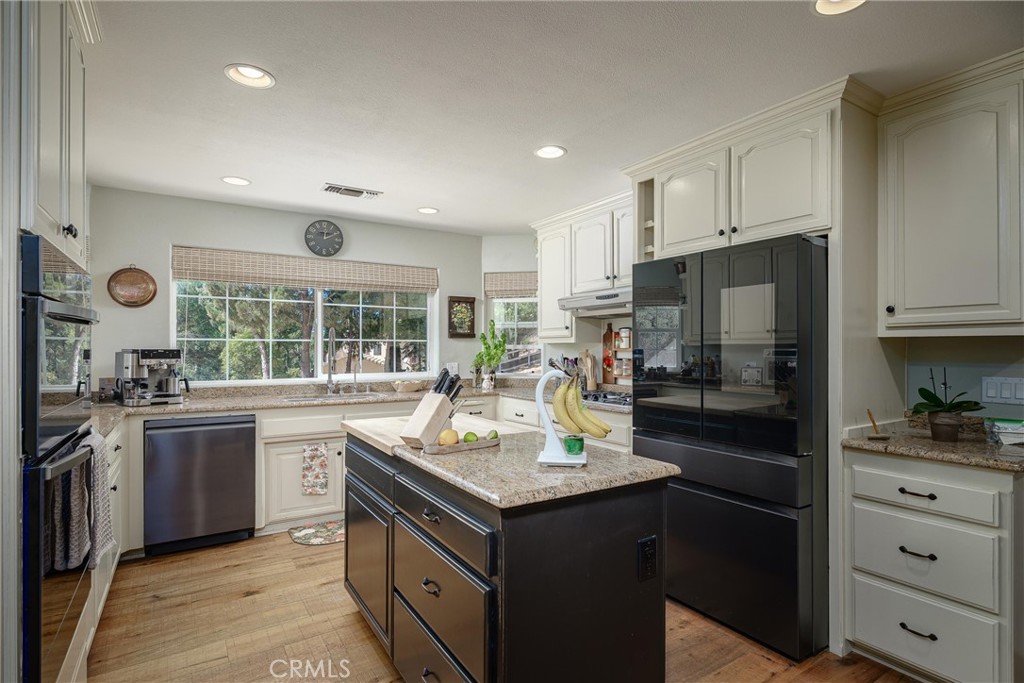
Kitchen with a dark granite-topped island, white cabinetry, double ovens, and windows overlooking greenery.
Kitchen with a granite island, dark appliances, white cabinetry, and large windows overlooking trees.
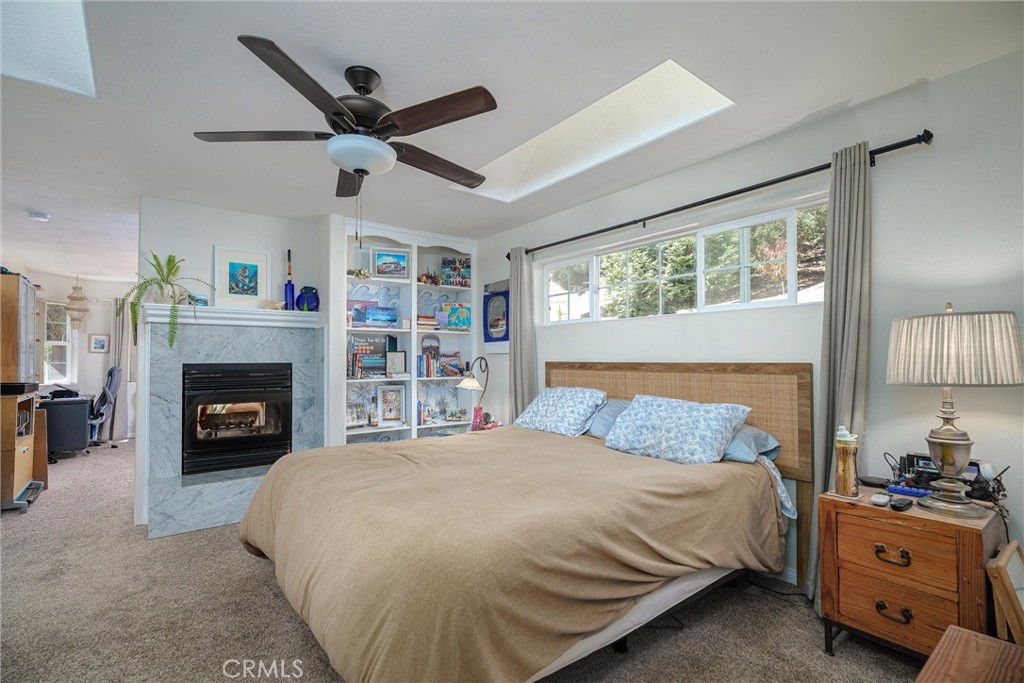
Bedroom with a large bed, marble fireplace, built-in bookshelves, and high windows overlooking trees.
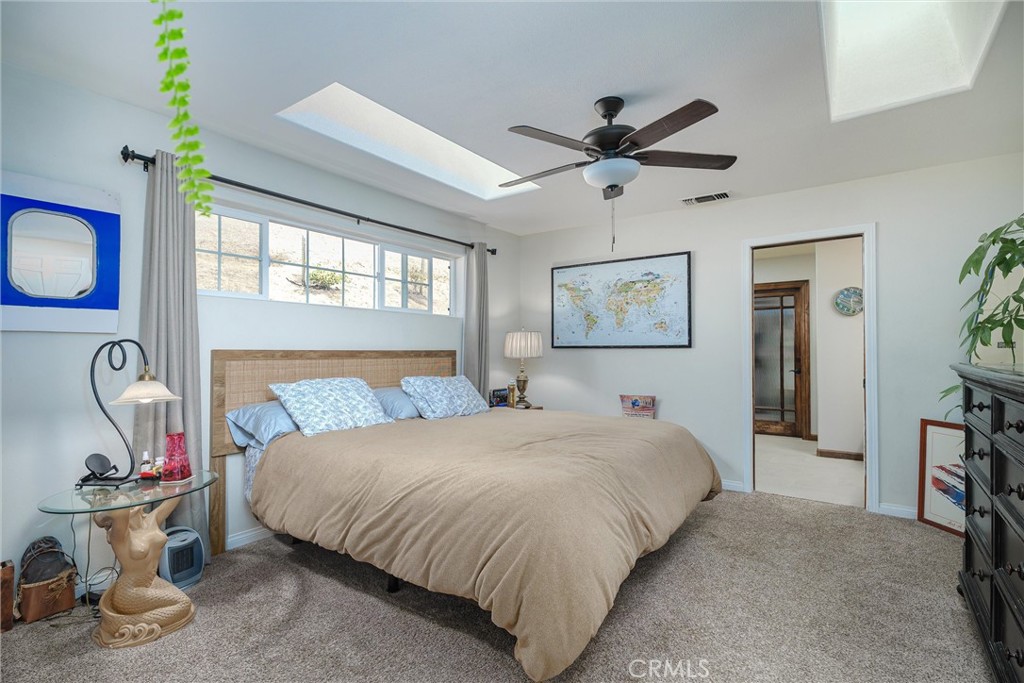
Bedroom with beige bedding, a wood headboard, high windows, and two skylights.
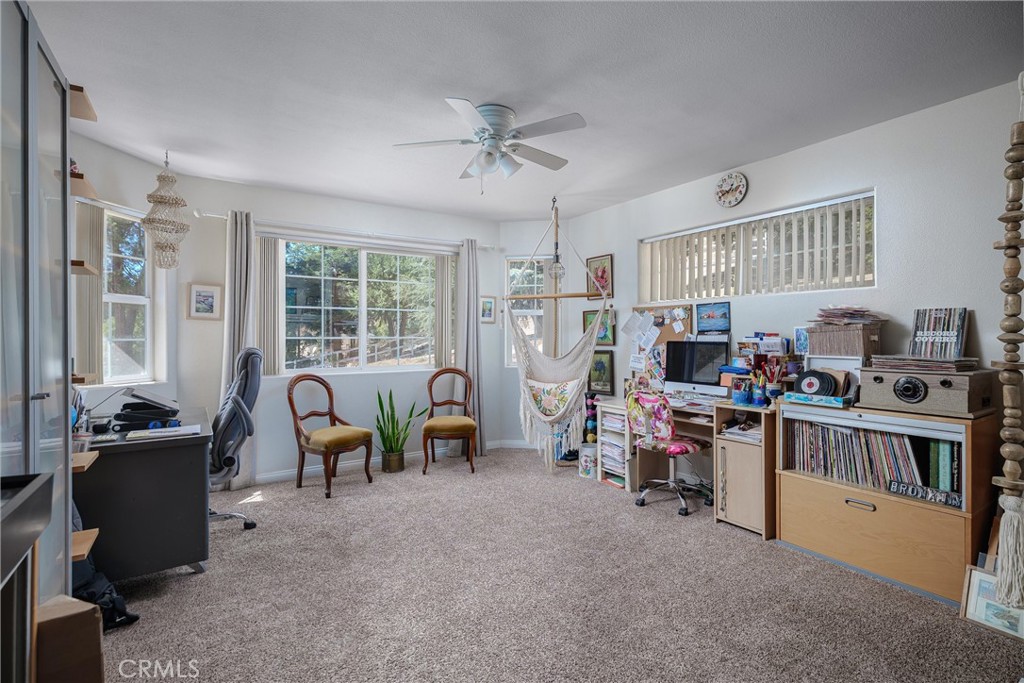
Bright home office with large windows, bookshelves, and a hammock chair.
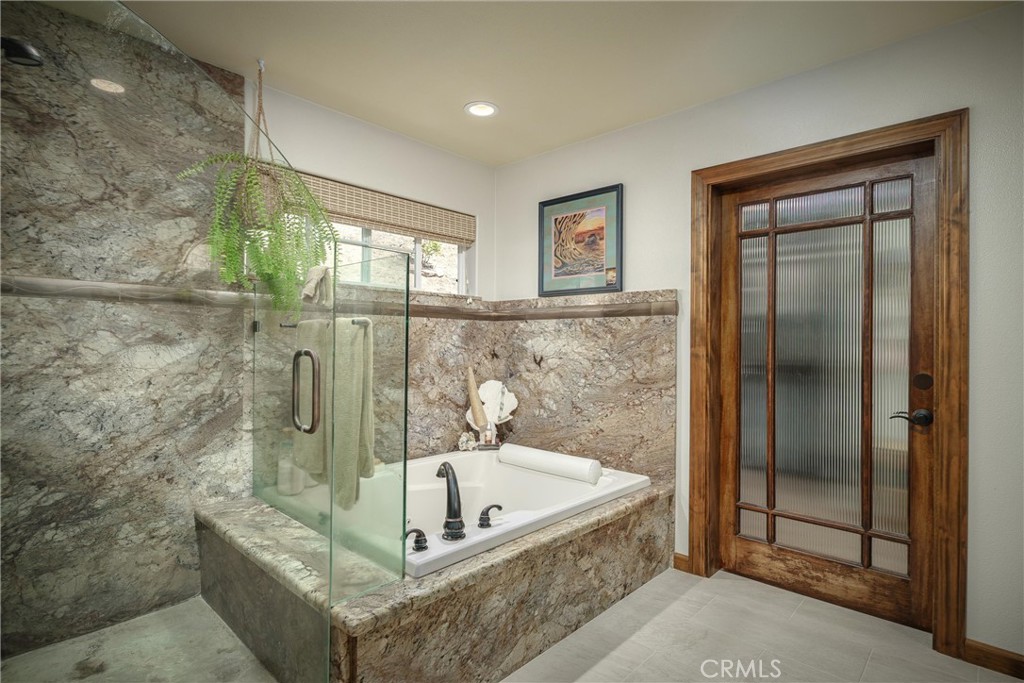
Bathroom with a stone-surrounded soaking tub, glass shower partition, and wood-framed frosted-glass door.
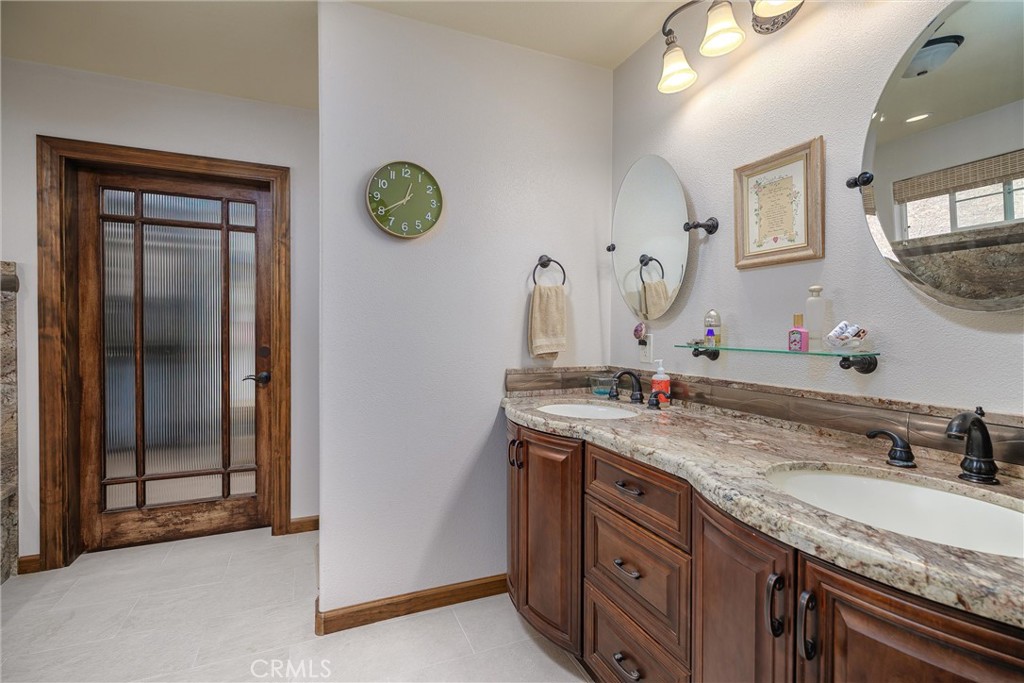
Bathroom with a double-sink wood vanity and stone countertop beside a frosted-glass door.
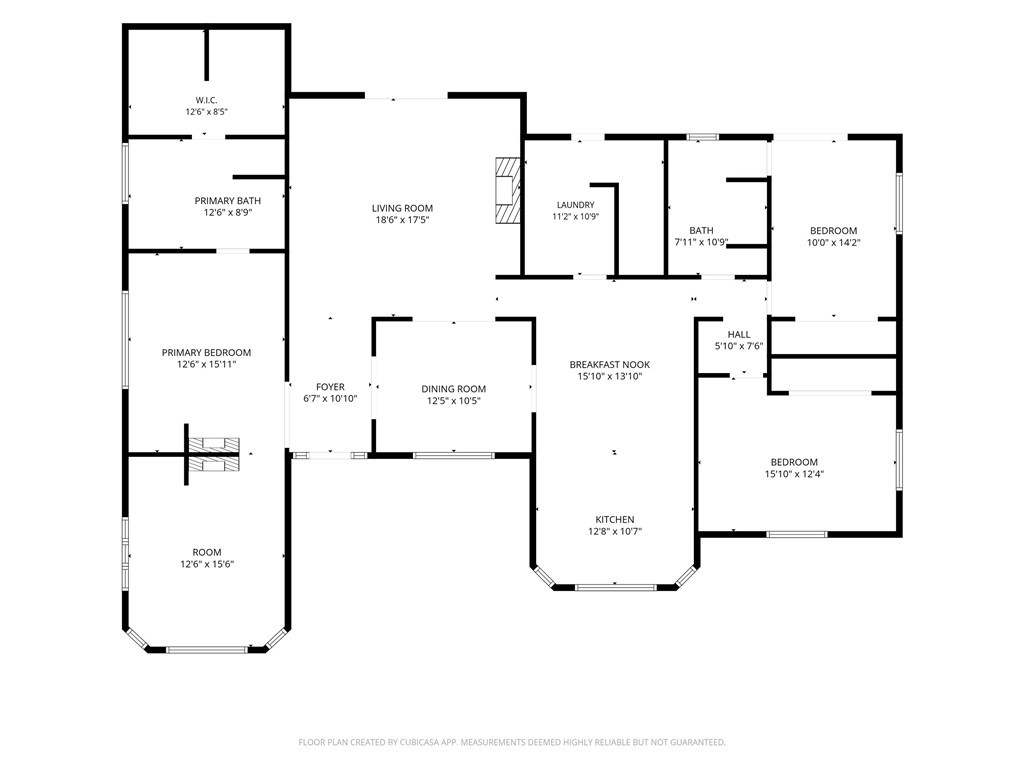
Floor plan showing the home’s room layout, including a primary suite, three bedrooms, kitchen, and breakfast nook.
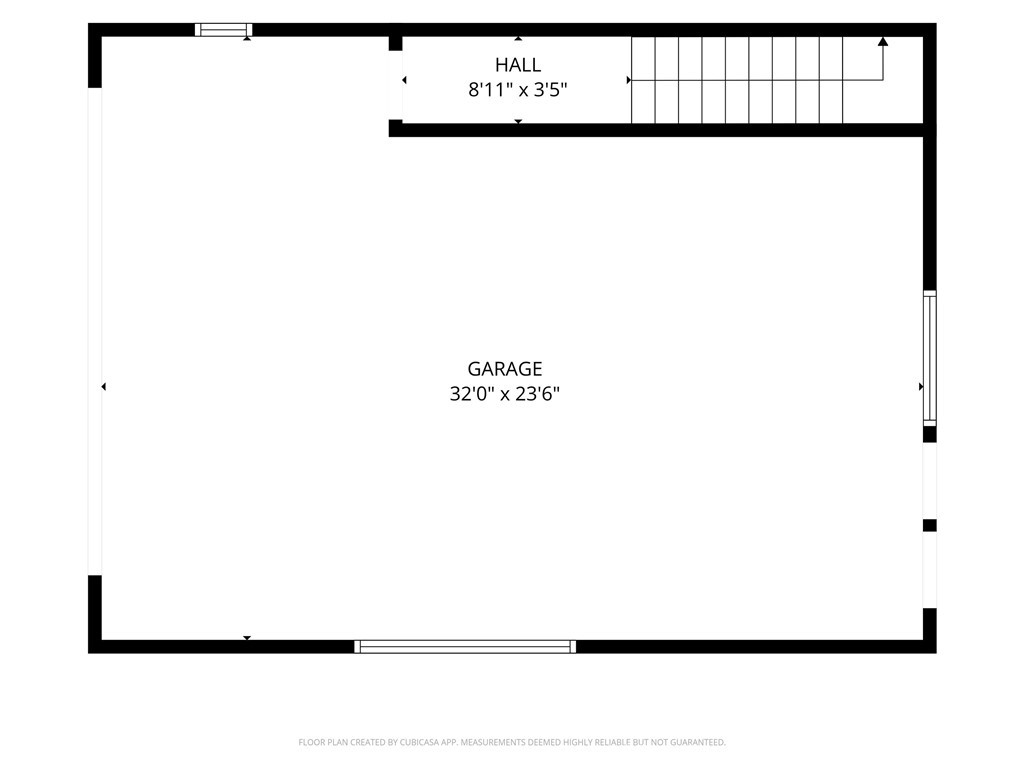
Floor plan of a large garage with a hall and stairs.
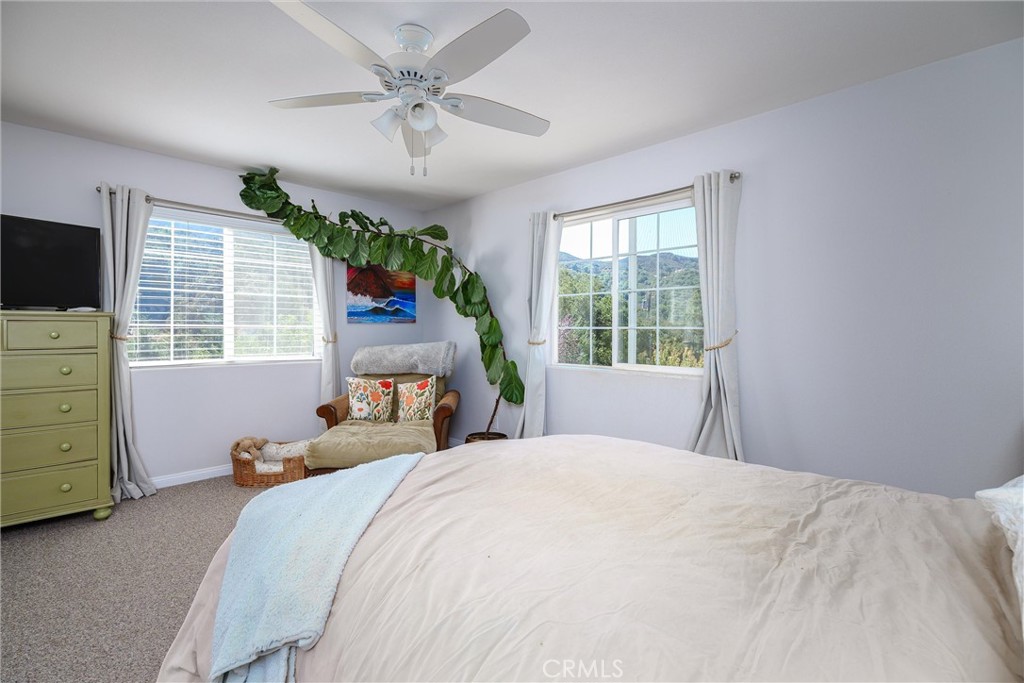
Bedroom with a large bed, ceiling fan, and windows overlooking tree-covered hills.
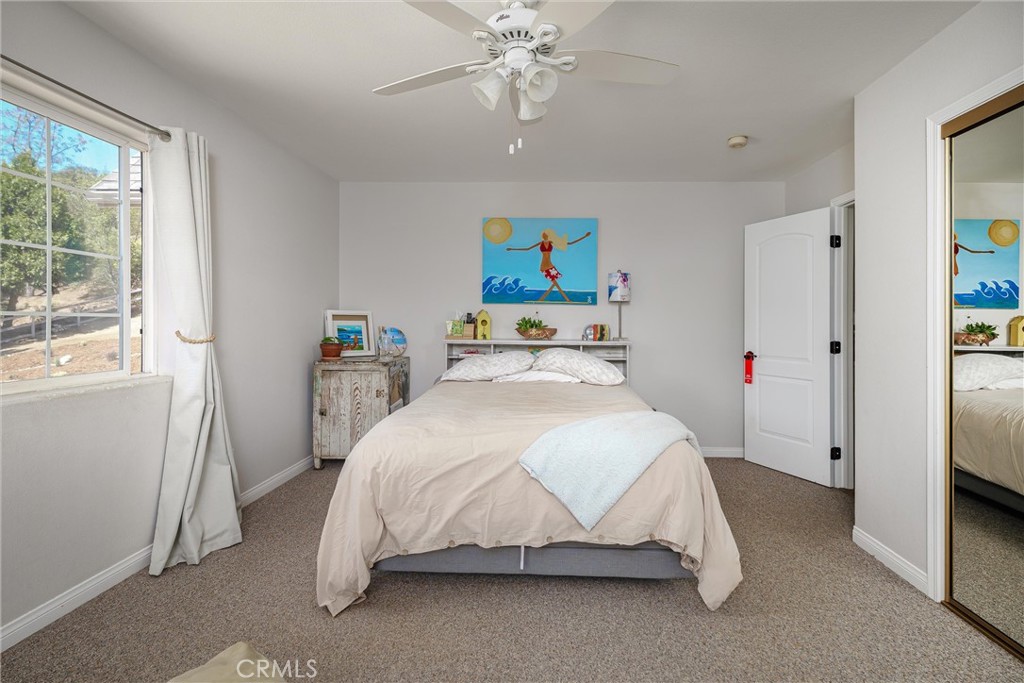
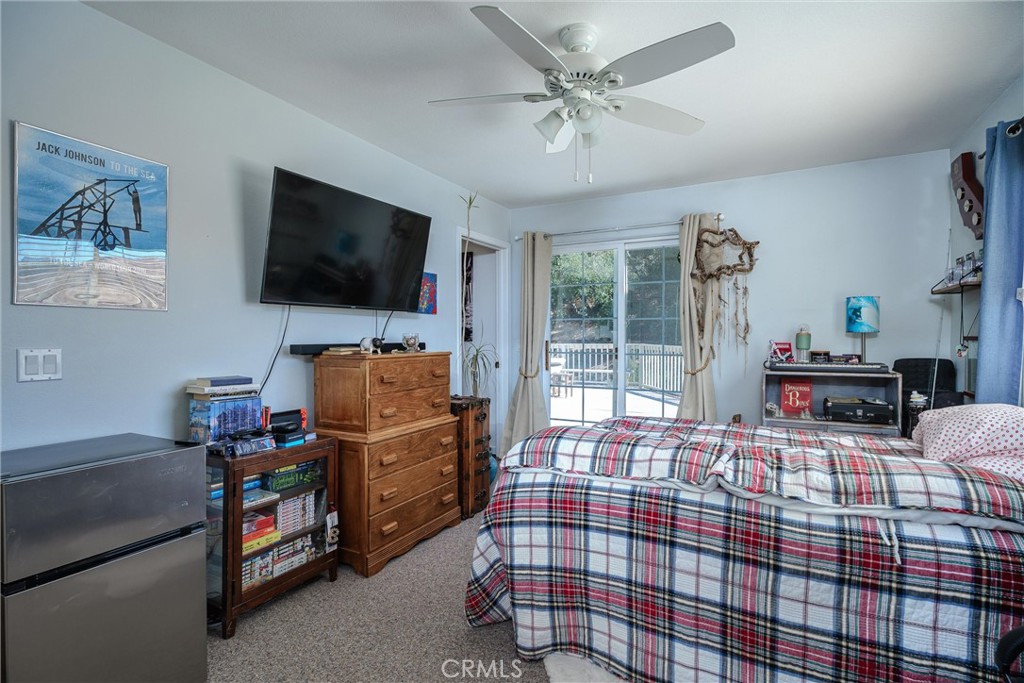
Furnished bedroom with ocean-themed wall art, a large curtained window, and a ceiling fan.
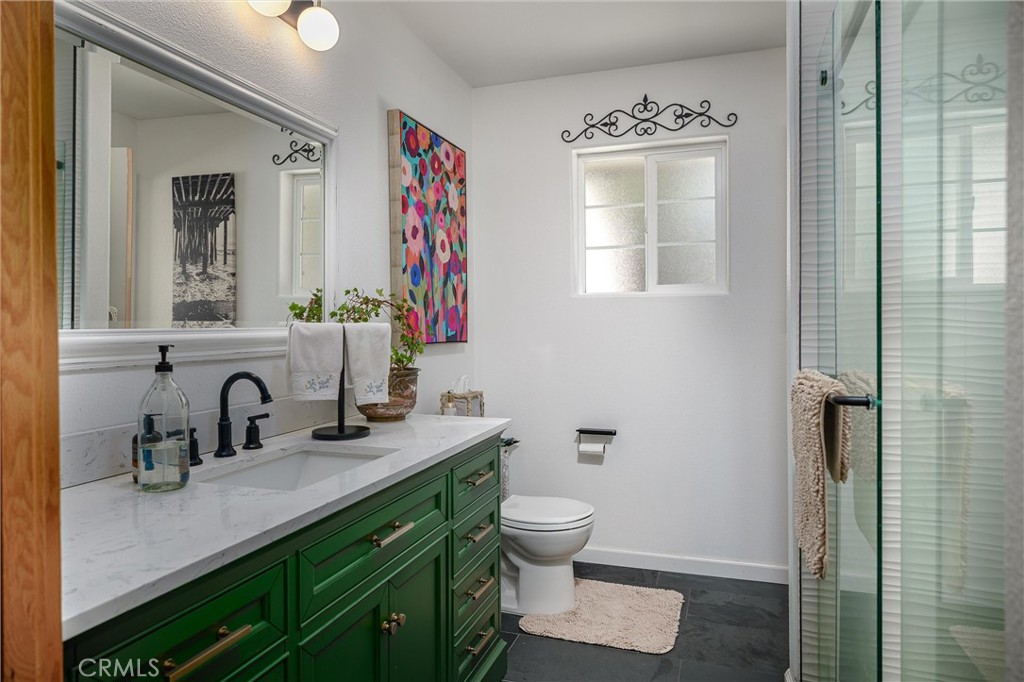
Bathroom with a green double vanity, white marble-look counter, and glass-enclosed shower.
Furnished bedroom with a plaid bed, wooden dresser, and sliding glass doors opening to a deck.
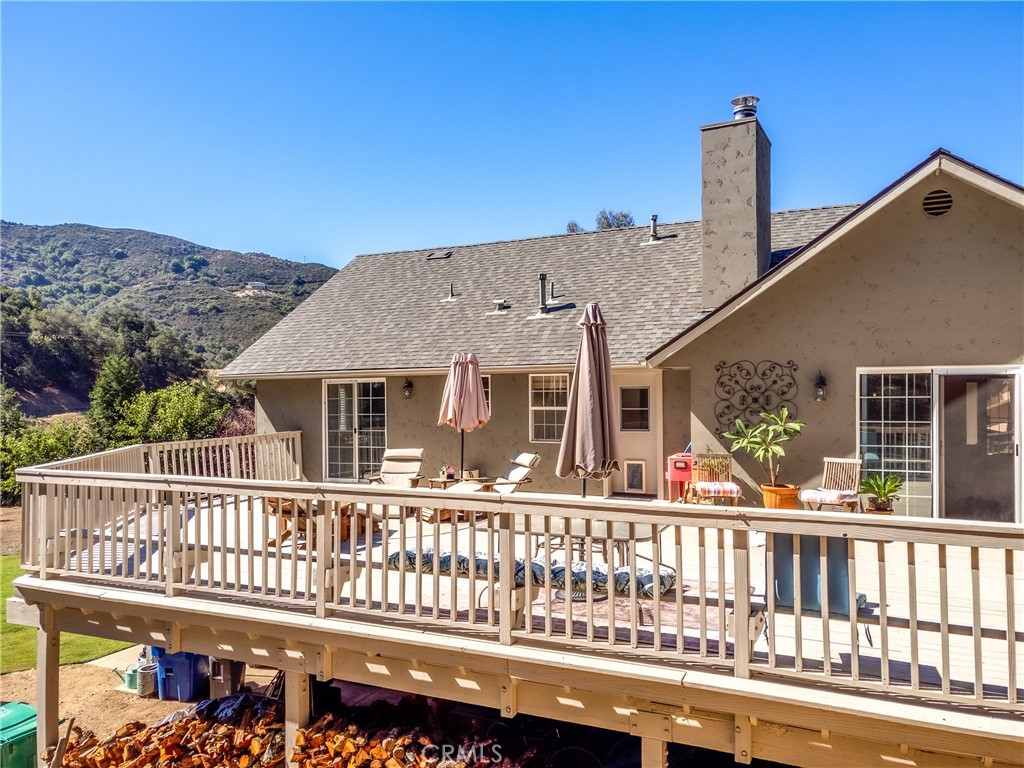
Rear of a tan home with a wide wooden deck and a partially visible pool, set against wooded hills.
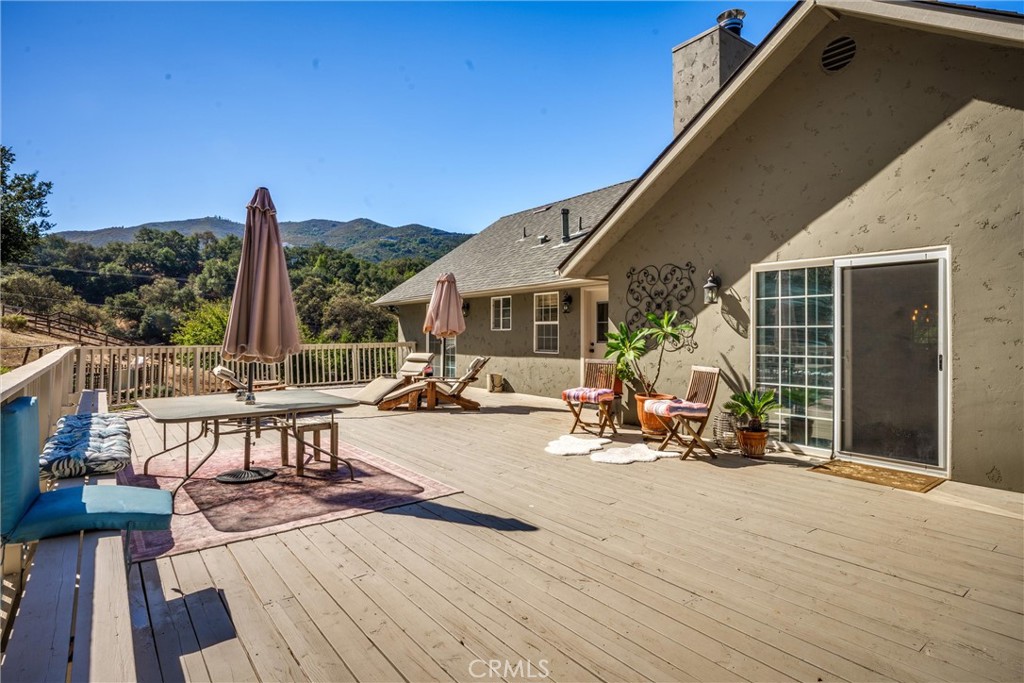
Spacious wooden deck with patio seating and umbrellas overlooking rolling green hills.
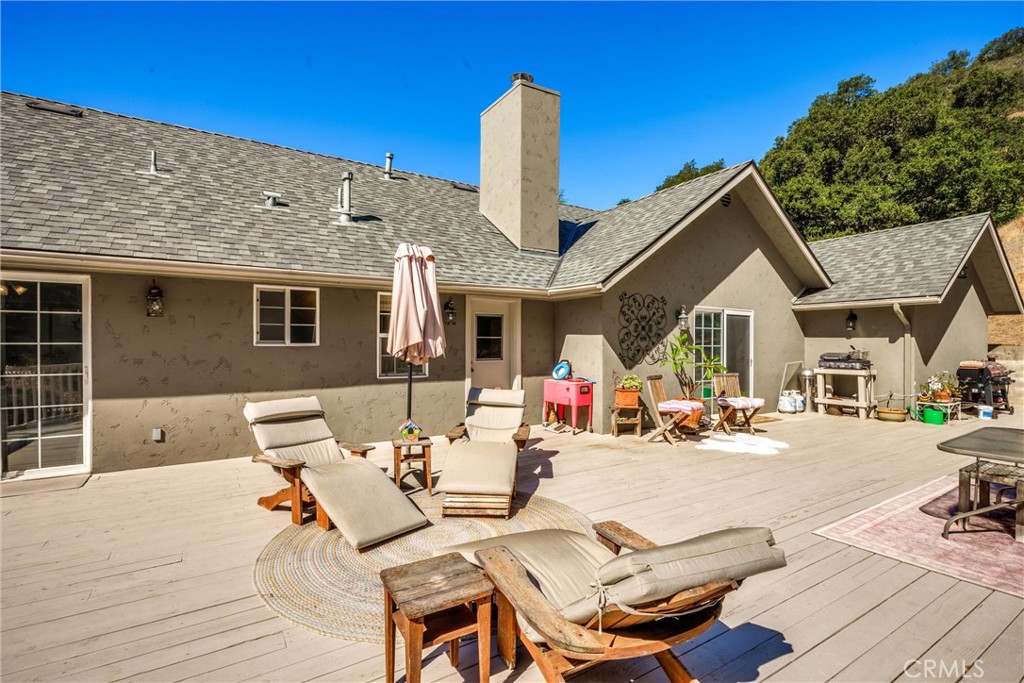
Furnished backyard deck with lounge chairs and an outdoor grill beside a stucco home.
Wooden deck with lounge chairs and umbrellas overlooking a wooded hillside.
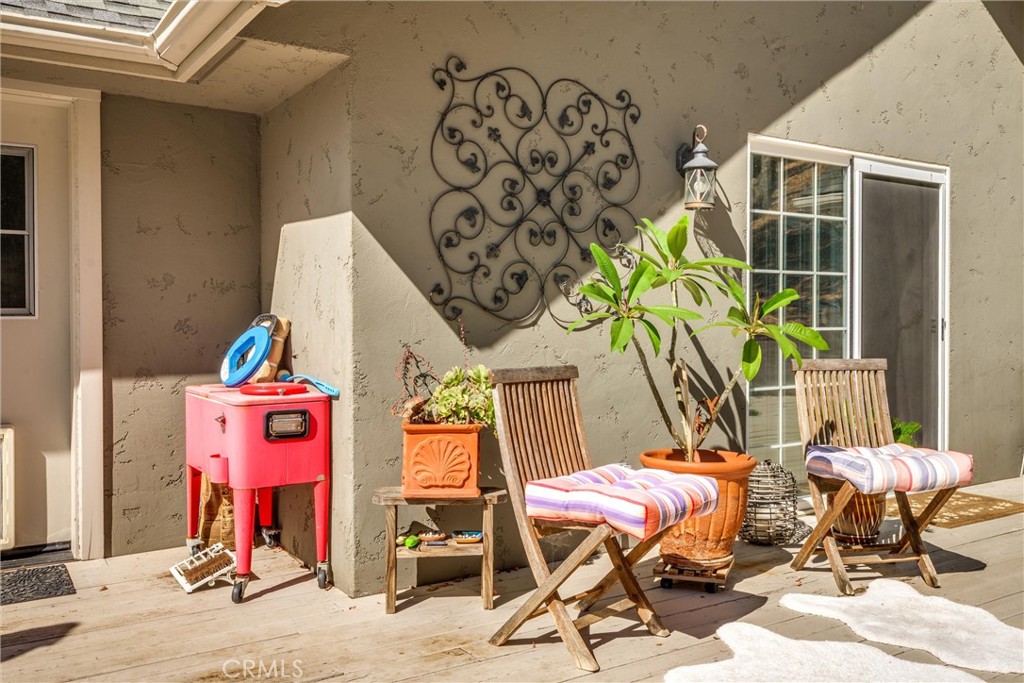
Outdoor patio with cushioned folding chairs, potted plants, and decorative metal wall art.
Rear of a beige home with a raised deck, outdoor seating, and a green hillside behind it.
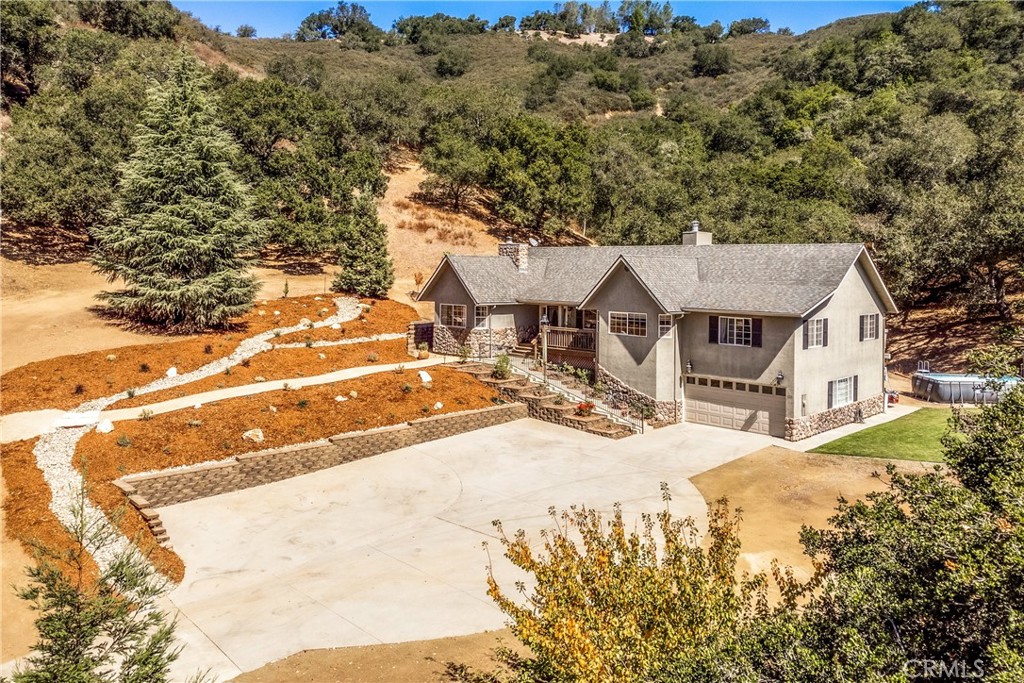
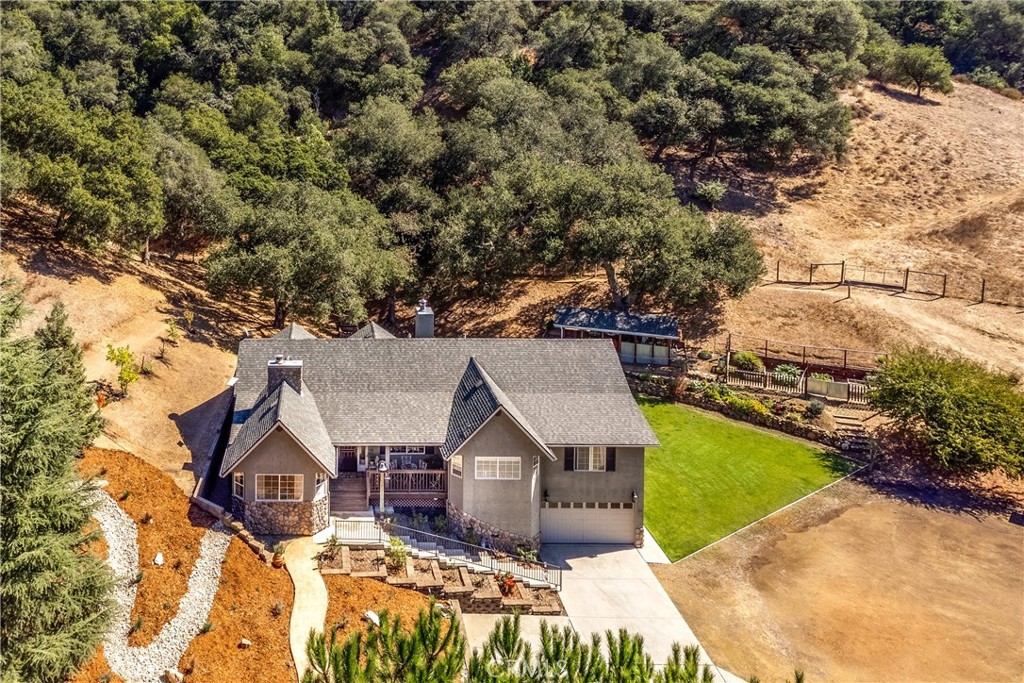
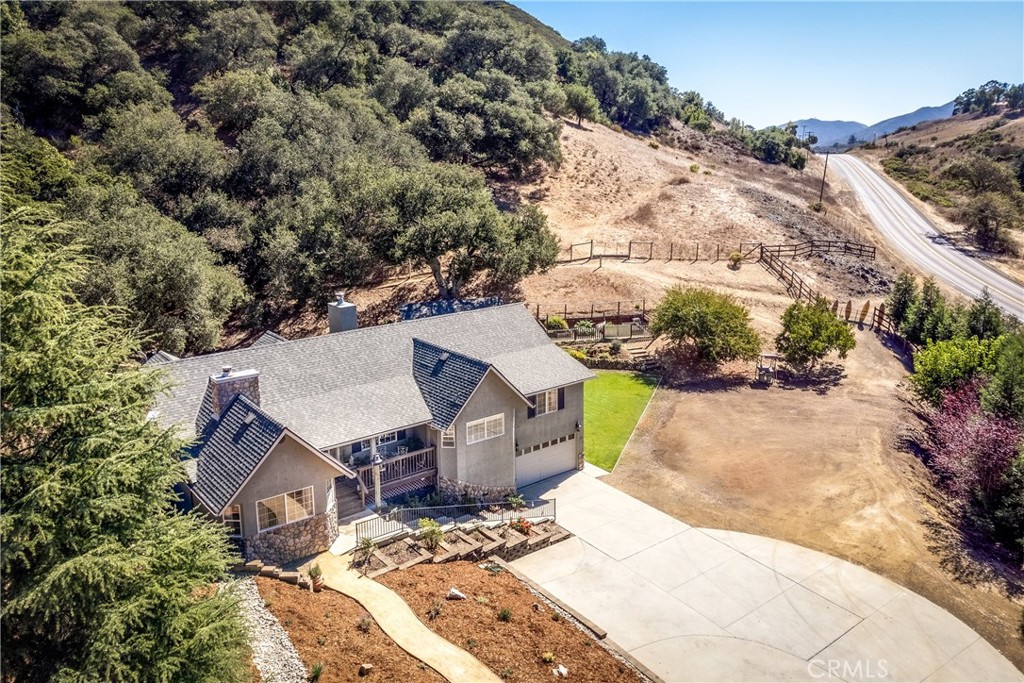
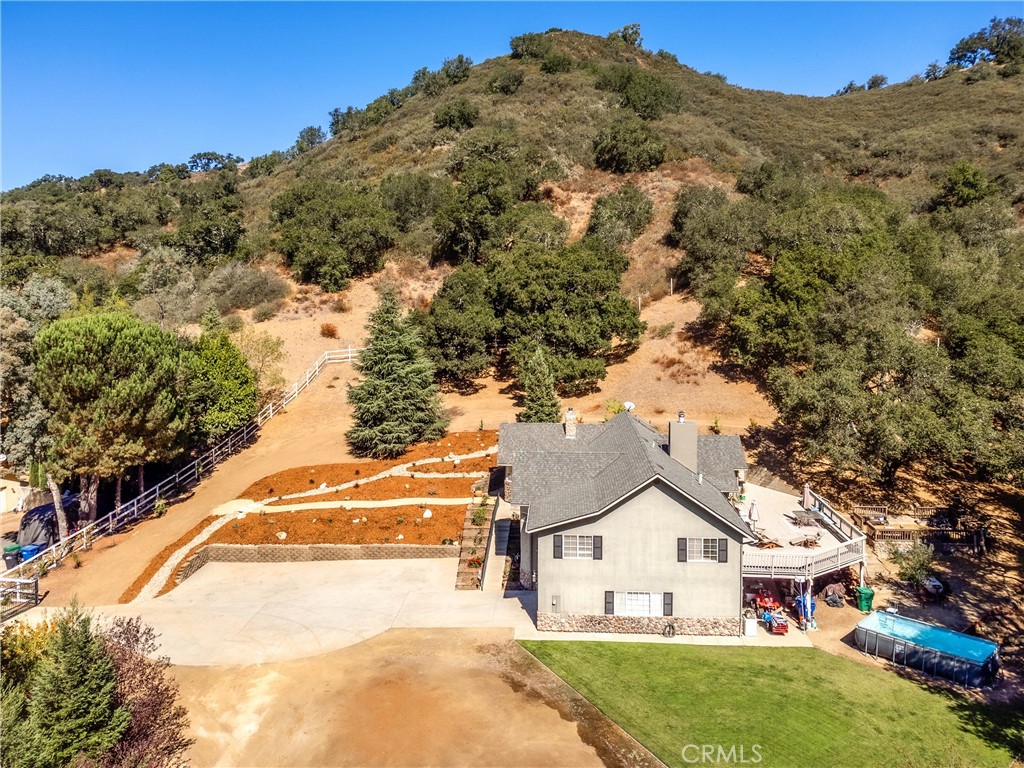
Gray two-story house with a broad driveway and hillside landscaping, viewed from above.
Tan house with a spacious furnished deck and swimming pool, framed by mature trees and green hills.
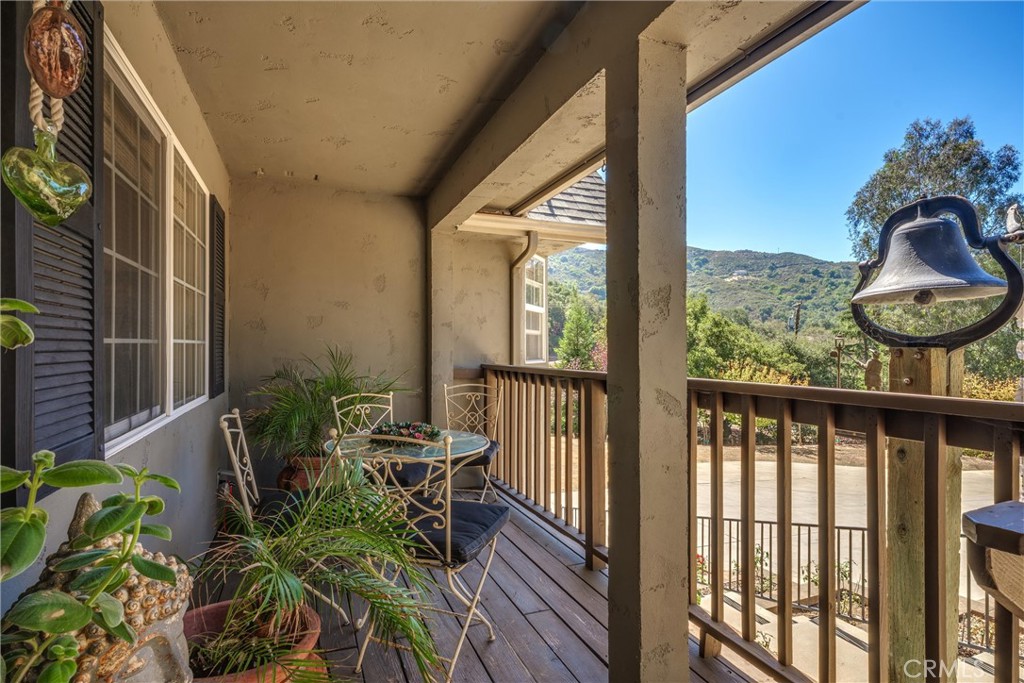
Covered porch with patio seating and potted plants overlooking a tree-covered hillside.
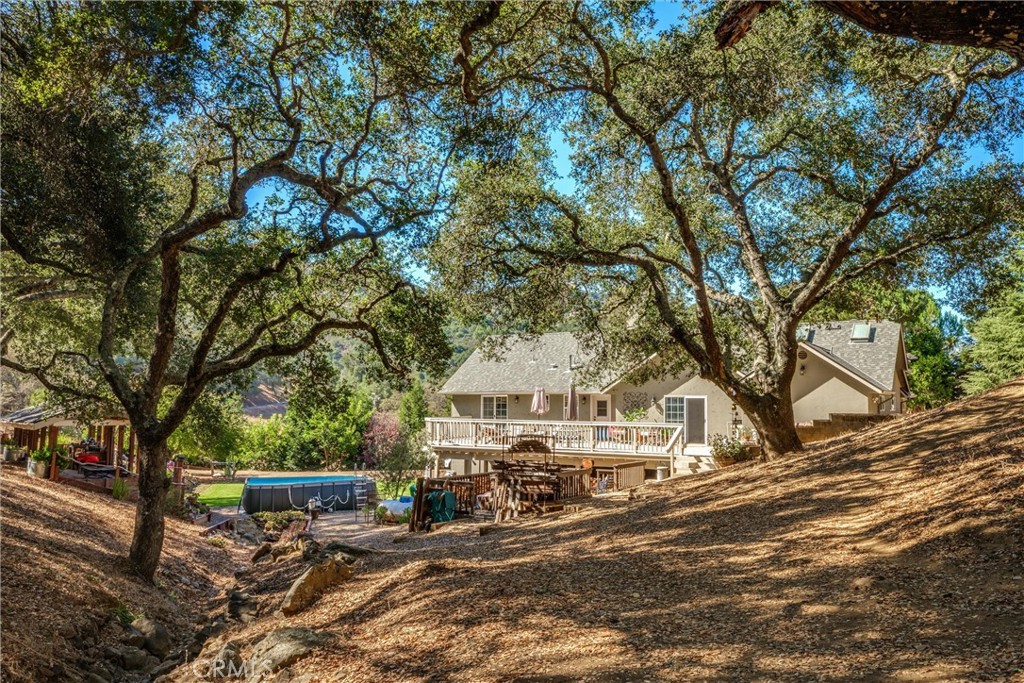
House with a raised deck and above-ground pool beneath mature oak trees on a sloping lot.
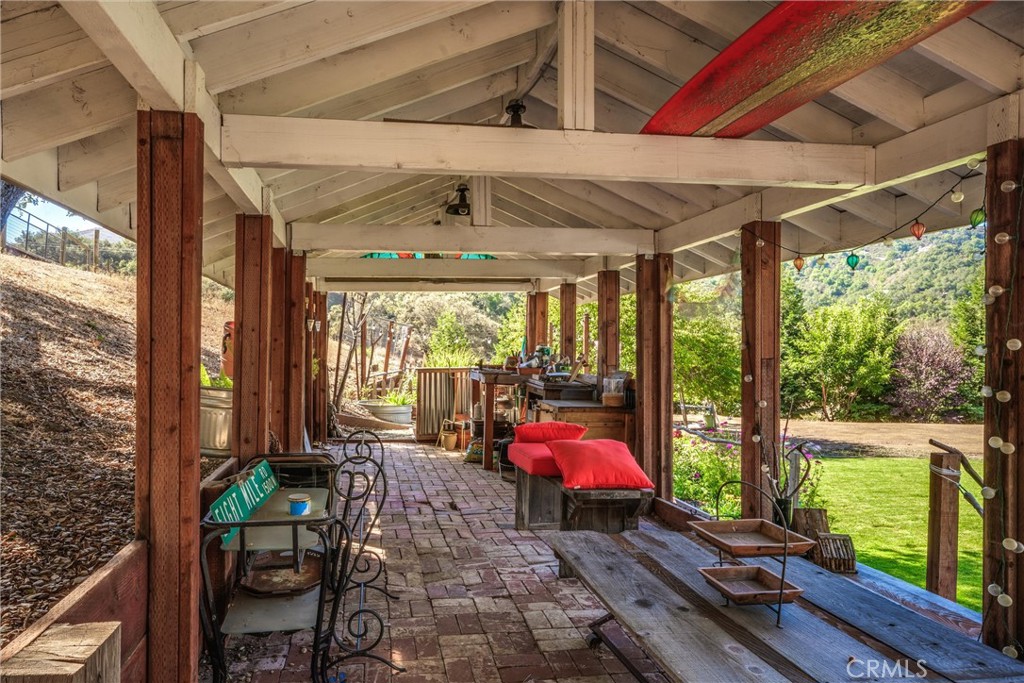
Covered patio with brick flooring, red-cushioned seating, and a picnic table overlooking the lawn.
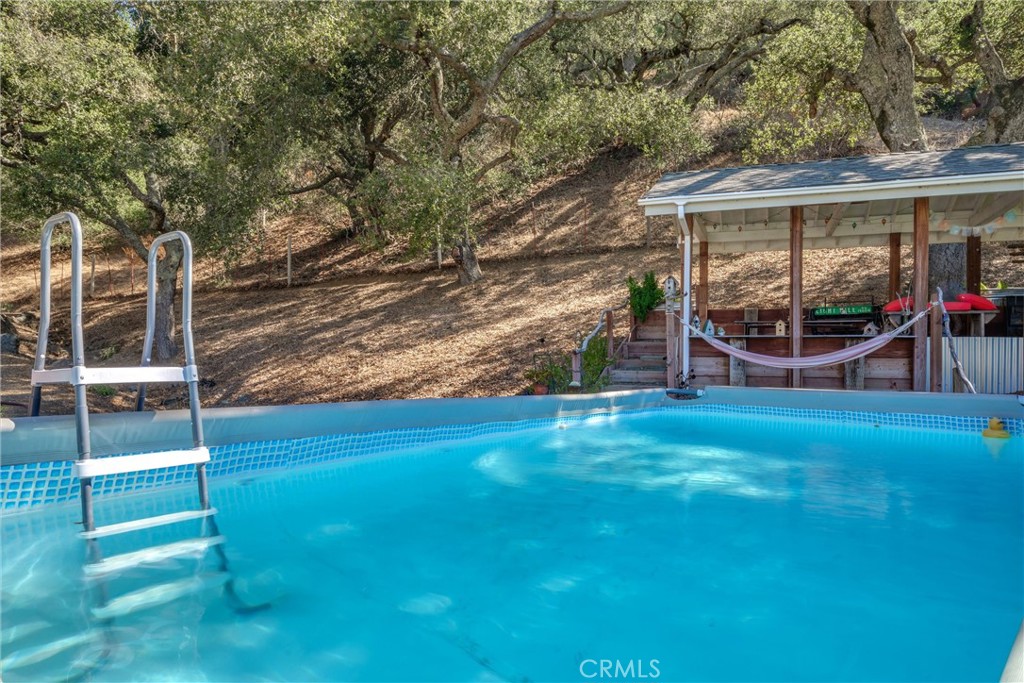
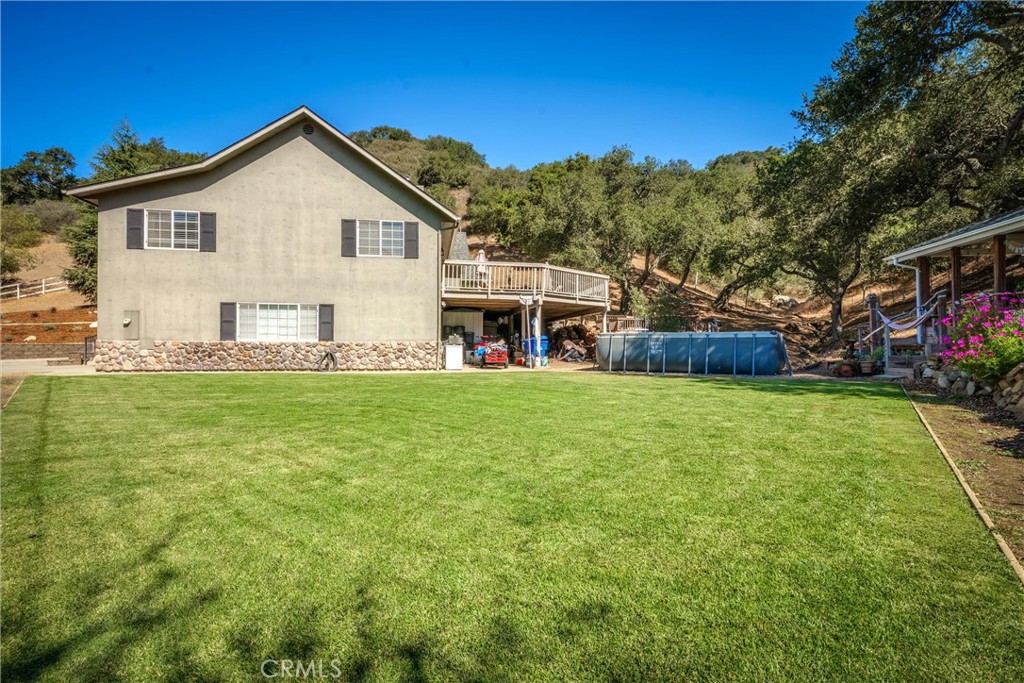
Backyard swimming pool beside a covered patio, with a lawn and oak-shaded hillside.
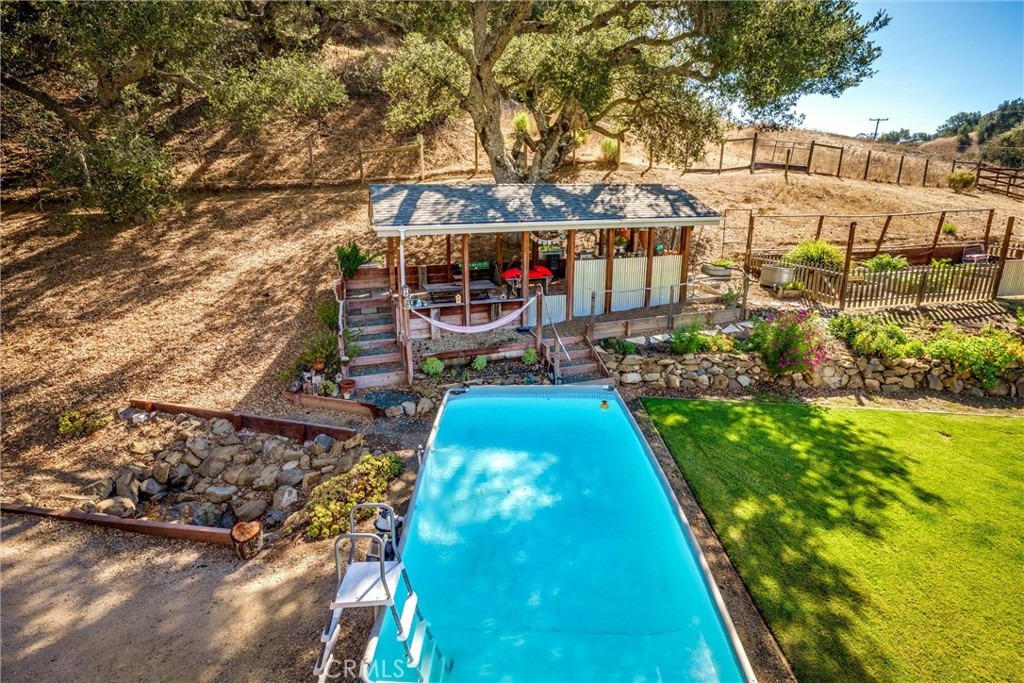
Swimming pool beside a covered wooden patio with a hammock, beneath mature trees.
House with a raised deck, above-ground pool, and broad lawn against wooded hills.
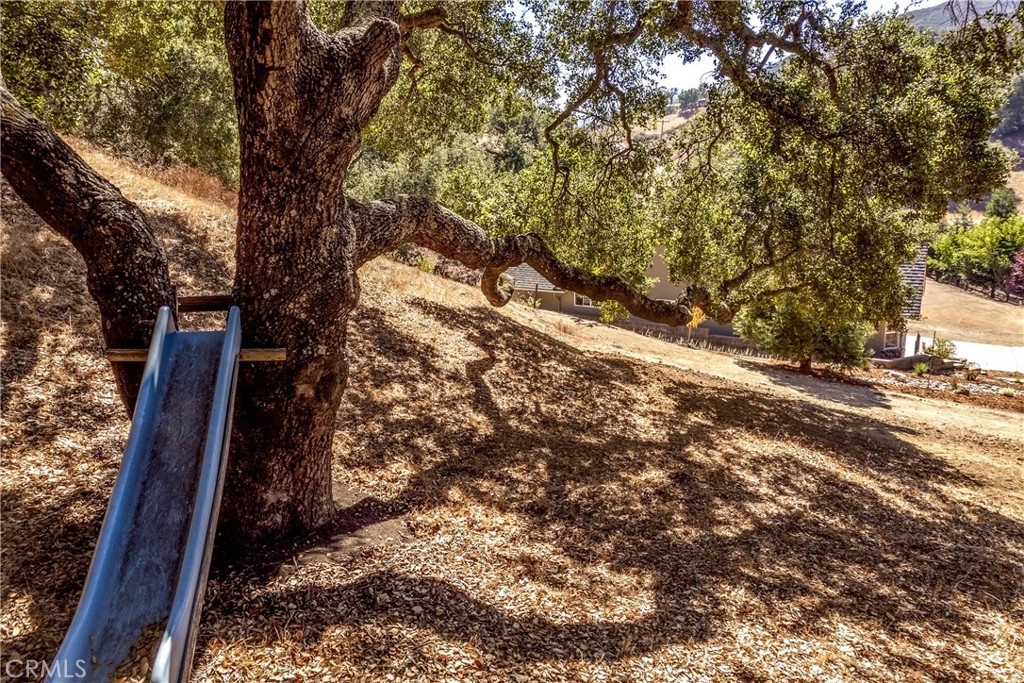
Sloped yard with a large oak tree, metal slide, and house partially visible downhill.
Home with raised deck and pool beneath large oak trees.
Aerial view of a home with a green lawn, driveway, and wooded acreage.
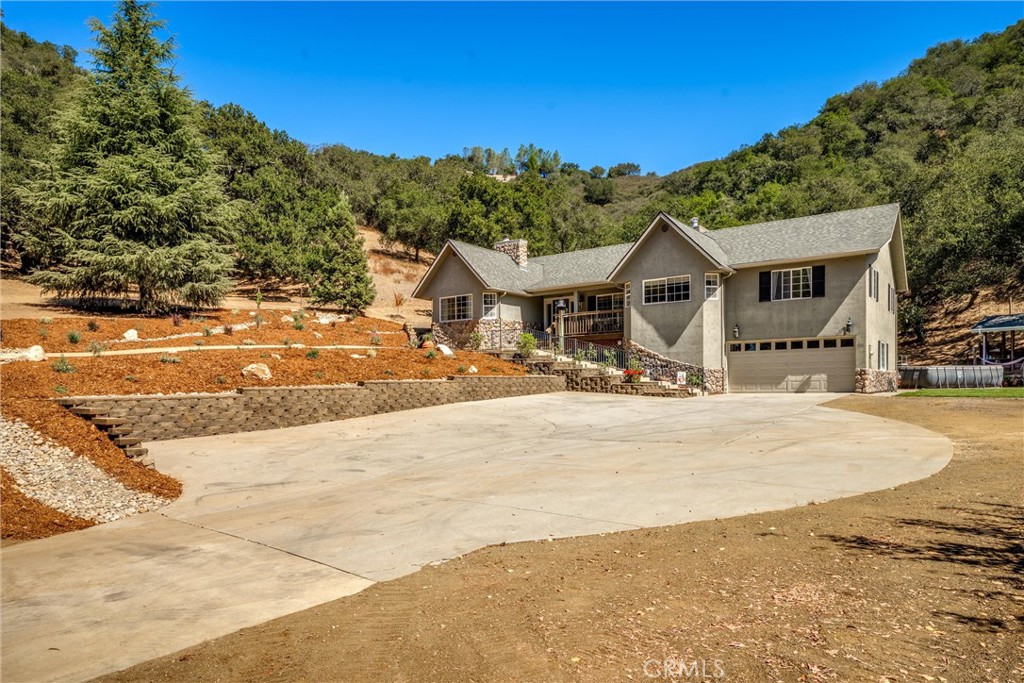
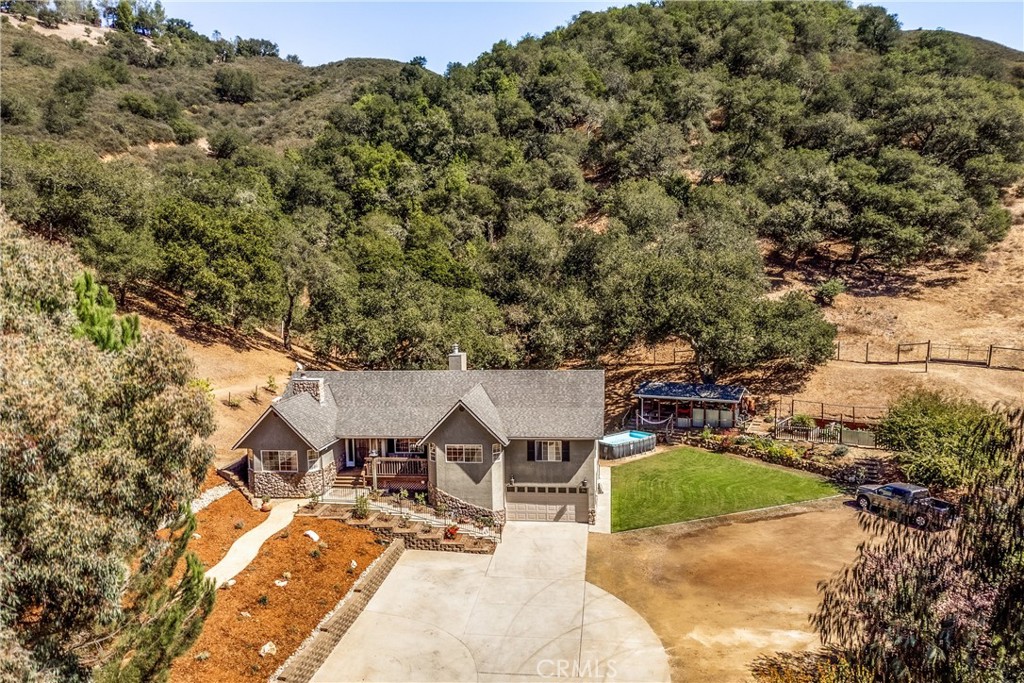
Gray hillside home with an attached garage, broad concrete driveway, and terraced landscaping.
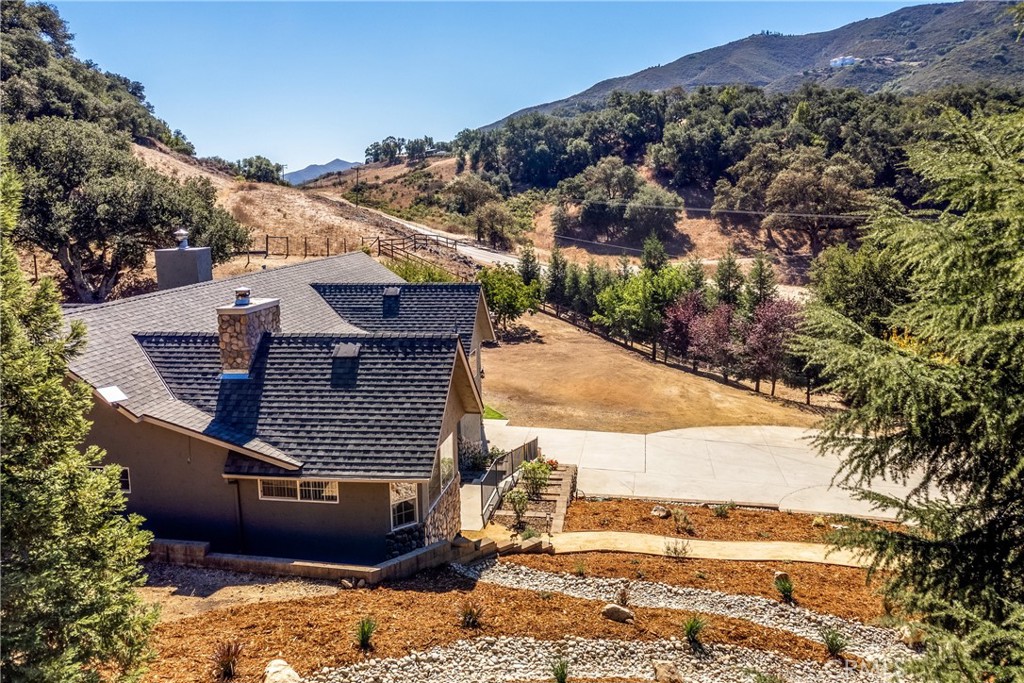
House with a dark tiled roof and stone chimneys, set below wooded hills and mountains.
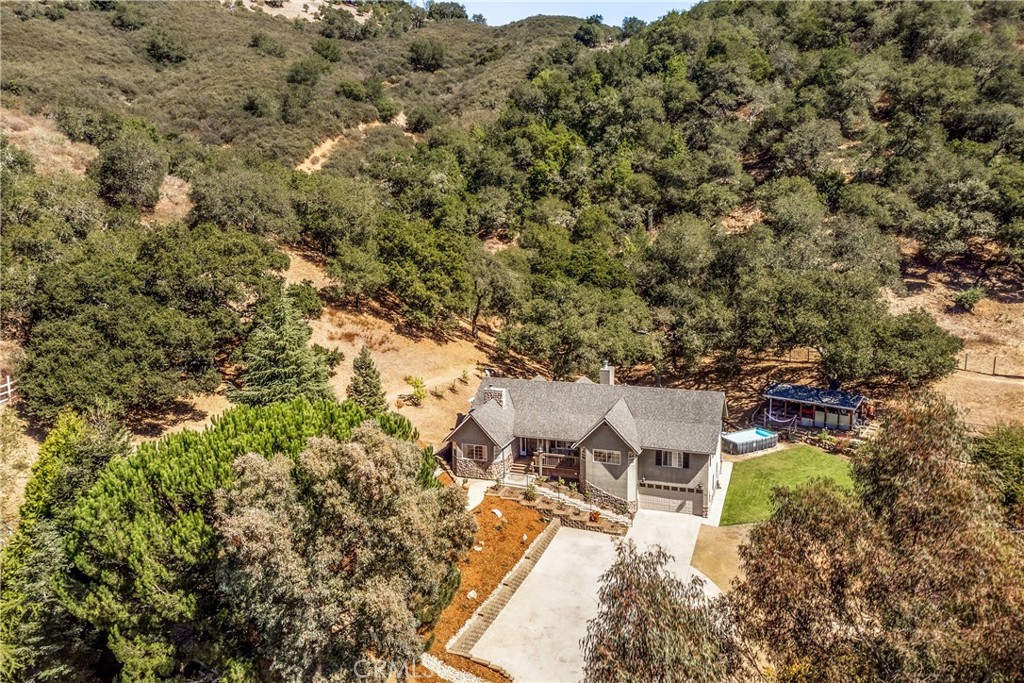
Aerial view of a home with a long driveway and pool amid wooded hills.
Aerial view of a dry, tree-dotted parcel outlined beside Morro Road, with a house near its upper edge.
Aerial view of a wooded rural parcel outlined near Morro Road, with the house marked.
Outlined hillside property beside Morro Road, with a house near the far boundary.
Aerial view of a gray-roofed home with a lawn, pool, and wooded hillside.
Aerial view of a gray house with a broad driveway, wooded hillside, and winding road nearby.
Home with stone accents and covered porch, set against a wooded hillside.
Home with a raised white deck and above-ground pool beneath large oak trees.
Gray stucco home with stone accents, a garage, and stone steps leading to the porch.
Rear of a house with a raised deck and above-ground pool beneath sprawling oak trees.
Aerial view of a gray two-story home with a broad driveway and pool below a tree-covered hillside.
Listed by Christopher Bath CA DRE# 01231010 with Coast Realty 805-801-0268
For Sale

$1,250,000

13940 Morro, Atascadero, CA 93422

3 Beds
2 Baths
2,380 Sq.Ft.
Est. payment from /mo Get Pre-Approved

Property Description

Set on approximately 32 acres with ample usable flat space, this beautifully cared-for 3-bedroom, 2-bath, 2,380 sq. ft. single-level home offers space, privacy, and comfortable country living just minutes from town and the coast. The spacious primary suite features a double-sided wood-burning fireplace, large additional sitting or office area, oversized walk-in closet, porcelain tile walk-in shower, Jacuzzi tub, and dual sinks. The main living area showcases hardwood flooring, a wood-burning stove with blower, formal dining area, and access to a large new wood deck. The kitchen includes an additional dining area, new Bespoke smart appliances, granite countertops, center island, and reverse-osmosis drinking-water tap. A tiled individual laundry/mudroom offers a convenient rear entrance. The updated second bathroom features tile and a glass-enclosed shower with Jack-and-Jill access to the second bedroom, while the second and third bedrooms are carpeted and filled with natural light. Additional improvements include new stucco on the chimney, gopher-resistant landscaping with a rock-feature waterway, and a stucco exterior accented by rock veneer. Outdoor amenities include an above-ground pool, garden and potting area, covered garden pavilion with electricity, multiple seating and play areas, tree swing, tree slide, and an impressive variety of fruit and nut trees including apple, pear, orange, apricot, walnut, cherry, lemon, avocado, and olive. A large driveway provides abundant parking with room for an RV and boat, and the oversized finished garage offers additional versatility. The septic system was serviced in 2025. A special Central Coast property offering peaceful acreage and generous indoor-outdoor living approximately 15 minutes from the beach or town.
Set on approximately 32 acres with ample usable flat space, this beautifully cared-for 3-bedroom, 2-bath, 2,380 sq. ft. single-level home offers space, privacy, and comfortable country living just minutes from town and the coast. The spacious primary suite features a double-sided wood-burning fireplace, large additional sitting or office area, oversized walk-in closet, porcelain tile walk-in shower, Jacuzzi tub, and dual sinks. The main living area showcases hardwood flooring, a wood-burning stove with blower, formal dining area, and access to a large new wood deck. The kitchen includes an additional dining area, new Bespoke smart appliances, granite countertops, center island, and reverse-osmosis drinking-water tap. A tiled individual laundry/mudroom offers a convenient rear entrance. ...
Read More
Interior

Full Bathrooms
1 Full Baths
Three Quarter Bathrooms
1
Laundry Room
Inside, Laundry Room
Flooring
Carpet, Tile, Wood
Fireplace
Blower Fan, Living Room, Primary Bedroom, Wood Burning
Appliances
Convection Oven, Dishwasher, Electric Oven, Disposal, Microwave, Propane Cooktop, Refrigerator
Other Interior Features
Eat-in Kitchen, Granite Counters, Living Room Deck Attached, Open Floorplan, See Remarks, All Bedrooms Up

Area & Lot

Lot Size
32.22 Acres
MLS® ID
SC26214324
Type
Residential
Year Built
1994
Architecture Styles
Contemporary, Craftsman
View Description
Hills, Mountain(s)
School District
Atascadero Unified

Exterior & Building

Stories
1
Garage Spaces
2.0
Water Source
Public
Pool
Above Ground, Private
Roof
Composition, Shingle
Lot Features
31-35 Units/Acre
Parking
Garage
Heat Type
Central, Propane
Air Conditioning
Central Air
Sewer
Septic Tank
Substructure
Raised
Security Features
Security Gate
13940 Morro
House at dusk with a broad raised deck, outdoor furniture, and wooded hills behind it.

Schedule a Tour

We would love to show you our beautiful property. Please select your preferred date and time below. An agent will be in touch shortly to confirm your appointment.

Schedule a Tour

We would love to show you our beautiful property. Please select your preferred date and time below. An agent will be in touch shortly to confirm your appointment.
Thank you for your interest in 13940 Morro, Atascadero, CA 93422. We are reviewing your request and will be in touch shortly!

Mortgage Calculator

Estimate your mortgage payment, including the principal and interest, taxes, insurance, HOA, and PMI. Add your location for more accurate estimates.
$0,000 Your Payment 20 15 65 65
$0,000 Your Payment

Let's Work Together

When you’re ready, contact us, and we’ll form a plan for your new Central Coast lifestyle.